

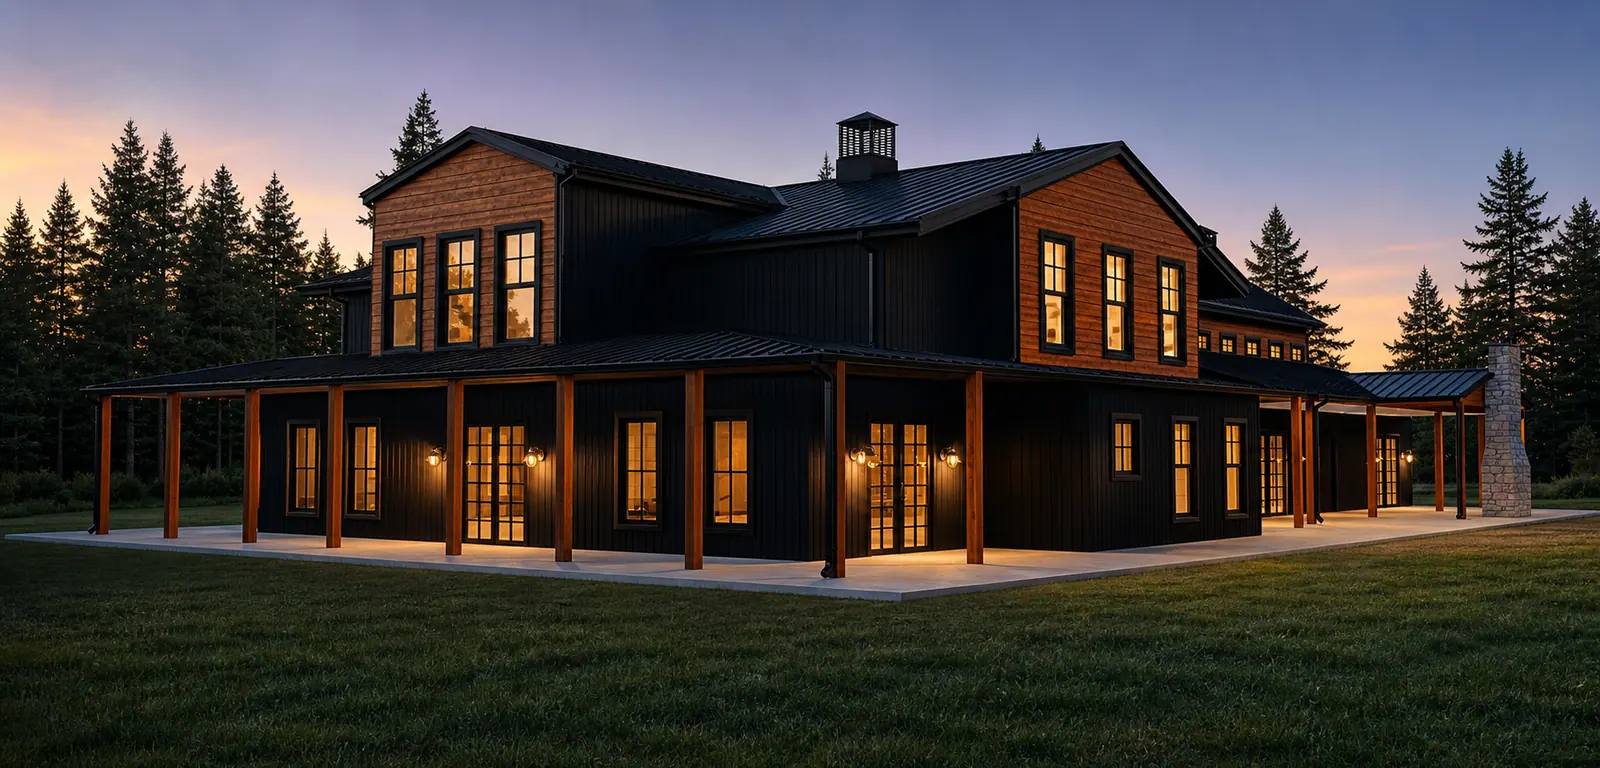
Architectural visualization
Make the Design Easy to Understand—and Easier to Approve.
Accurate, presentation-ready visuals for client decisions, design approvals, investor conversations and pre-construction marketing—developed from your drawings, models and references.
Start with a free consultation or a small paid pilot. No commitment until you approve the scope.
- 01Interior and exterior renderings
- 023D floor plans and axonometric views
- 03Renovation and option visuals
Buyer problem
A Clear Visual Can Resolve What a Drawing Cannot.
A design team can read plans and sections. Clients, buyers and investors often cannot. When the finished space is difficult to picture, decisions slow down and expectations become harder to manage.
We translate the agreed design into clear, realistic visuals, with geometry and camera views reviewed before final materials and lighting are developed.
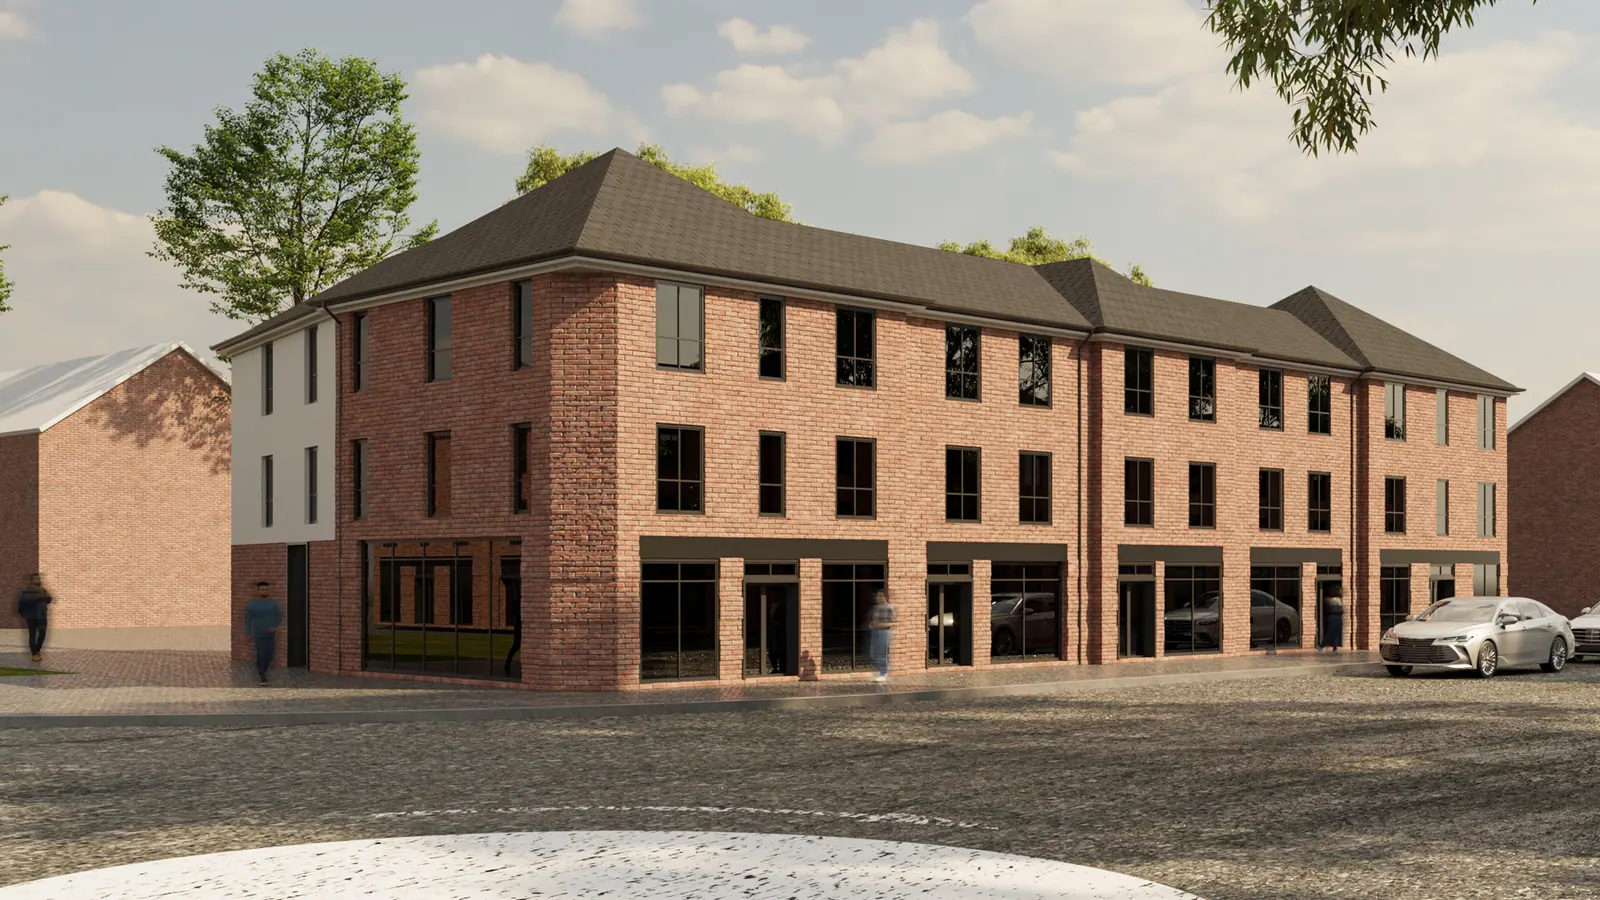
Drag to see how a grayscale geometry review becomes a finished image (the grayscale view is a simulation of the review stage).
Deliverables
Visualization Services
Our architectural rendering services cover photorealistic interior and exterior rendering, 3D floor plans for planning and sales, renovation options and architectural animation or walkthroughs by scope.
- Interior and exterior renderings
- 3D floor plans and axonometric views
- Renovation and before-and-after visuals
- Material and design-option studies
- Marketing stills, animations and 360-degree views by scope
Selected work
Visuals We Have Delivered
Exteriors, interiors, 3D floor plans and concept visuals. Select any image to enlarge it.
-
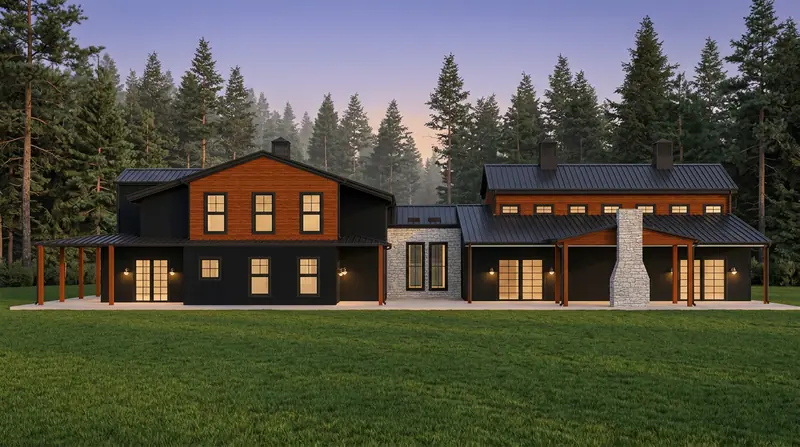 ExteriorsRural residence at dusk
-
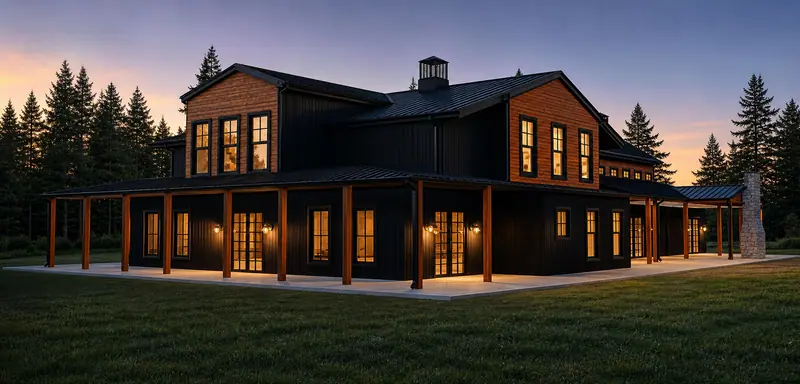 ExteriorsWraparound porch residence
-
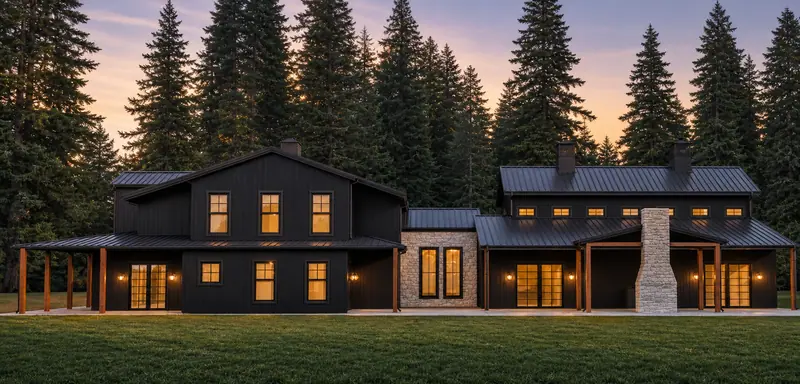 ExteriorsEvening front elevation
-
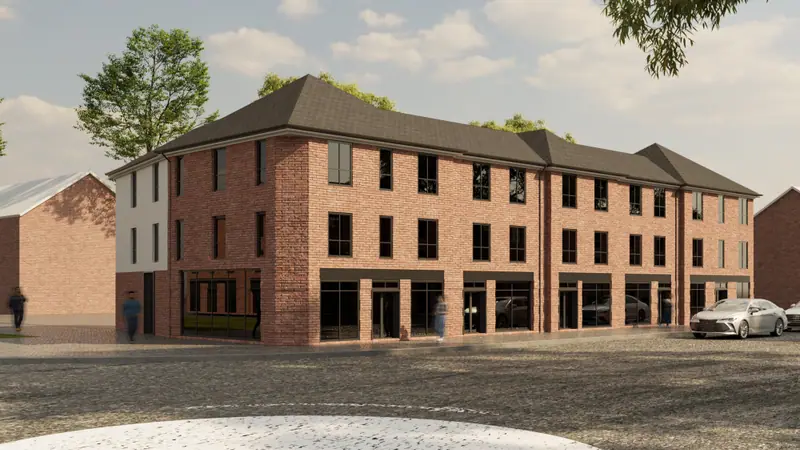 ExteriorsBrick mixed-use building
-
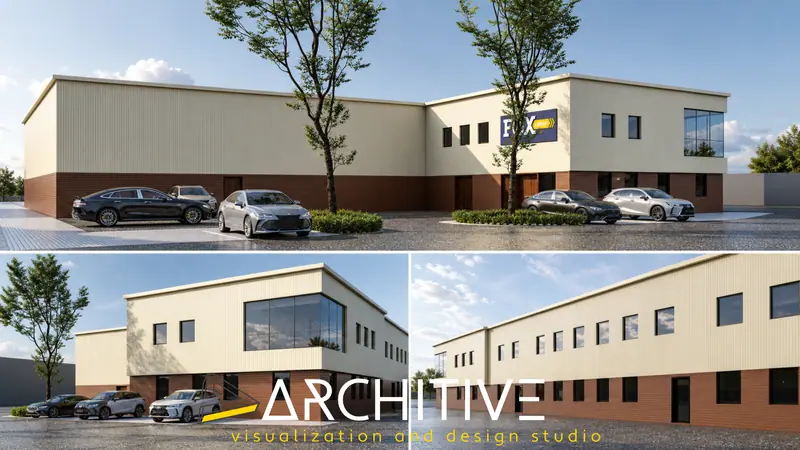 ExteriorsCommercial building options
-
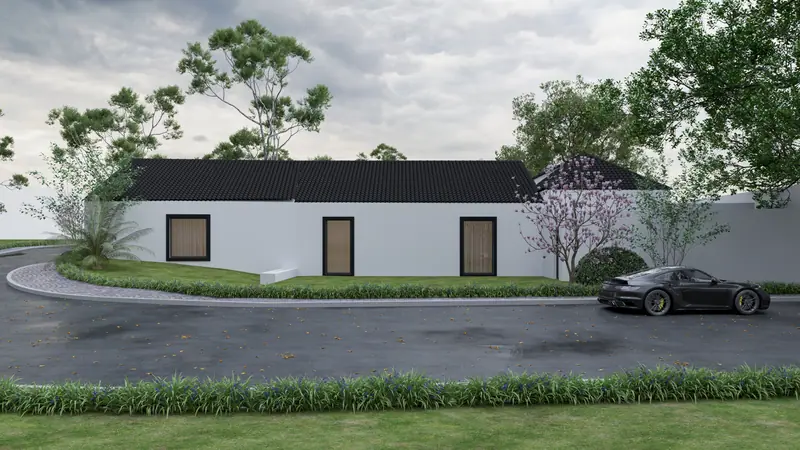 ExteriorsSingle-storey residence
-
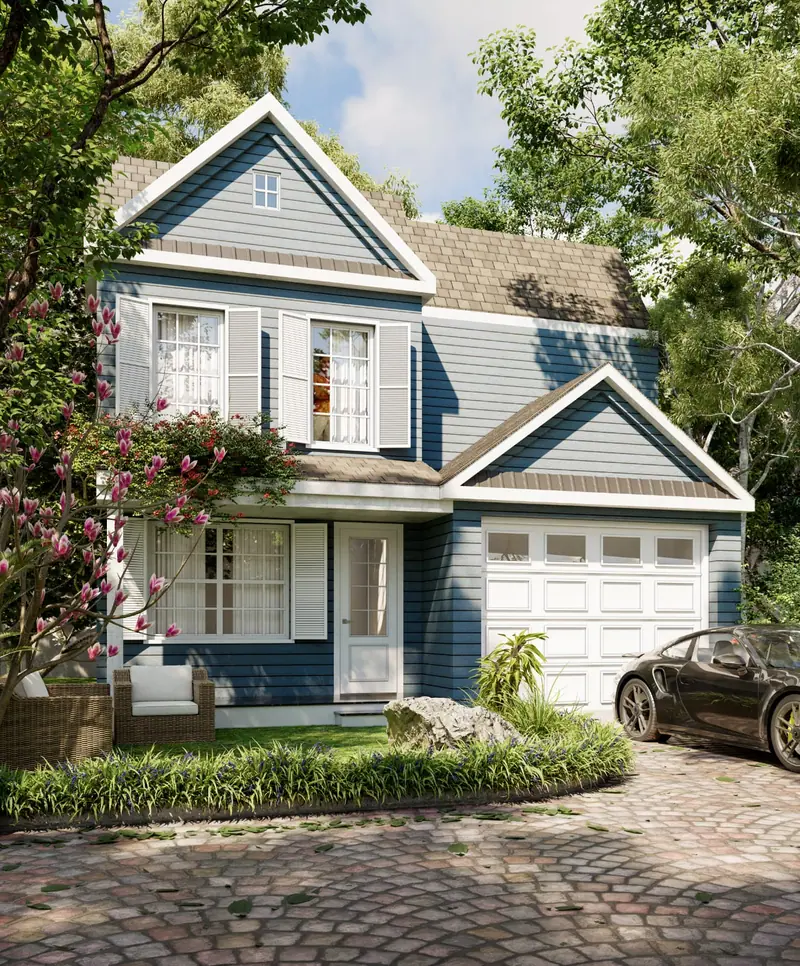 ExteriorsGabled family home
-
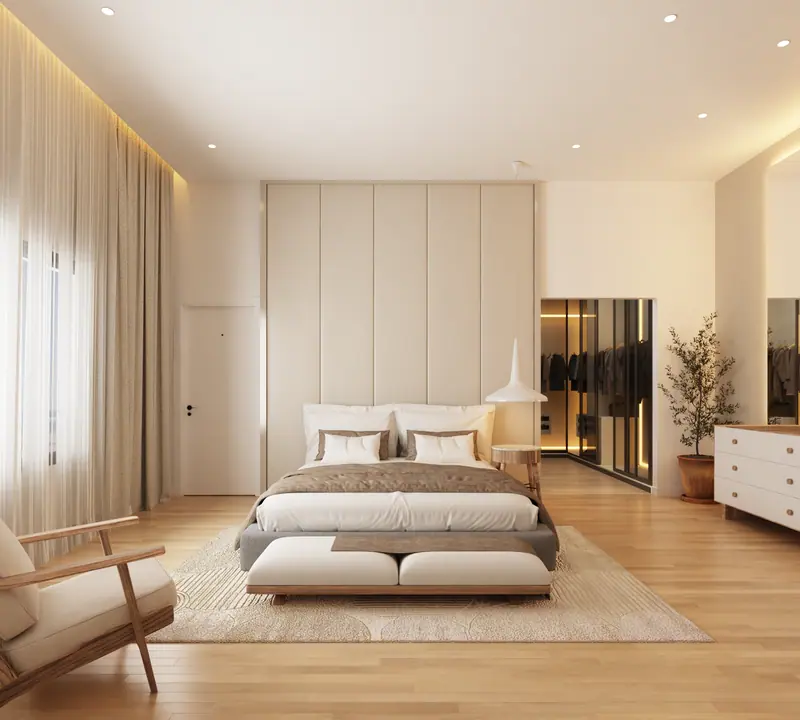 InteriorsPrimary bedroom
-
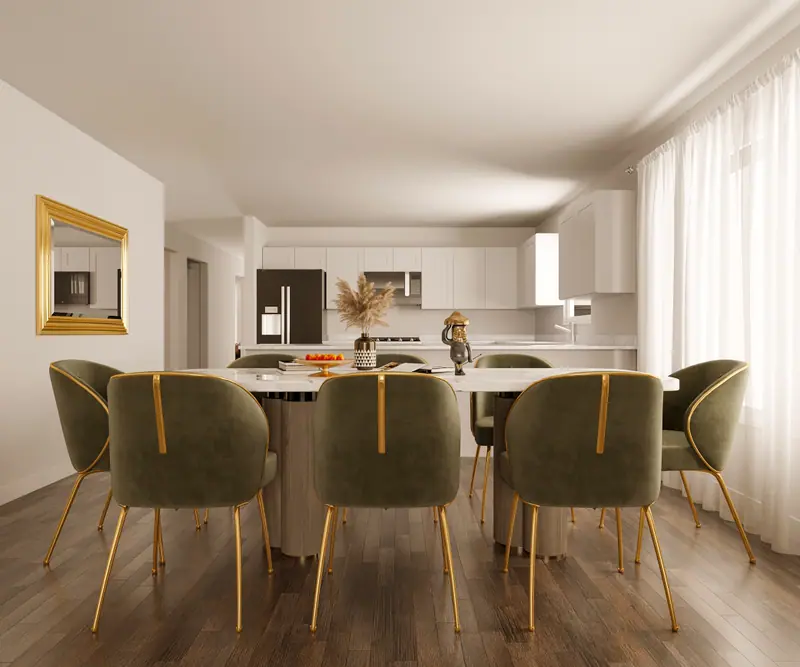 InteriorsOpen kitchen and dining
-
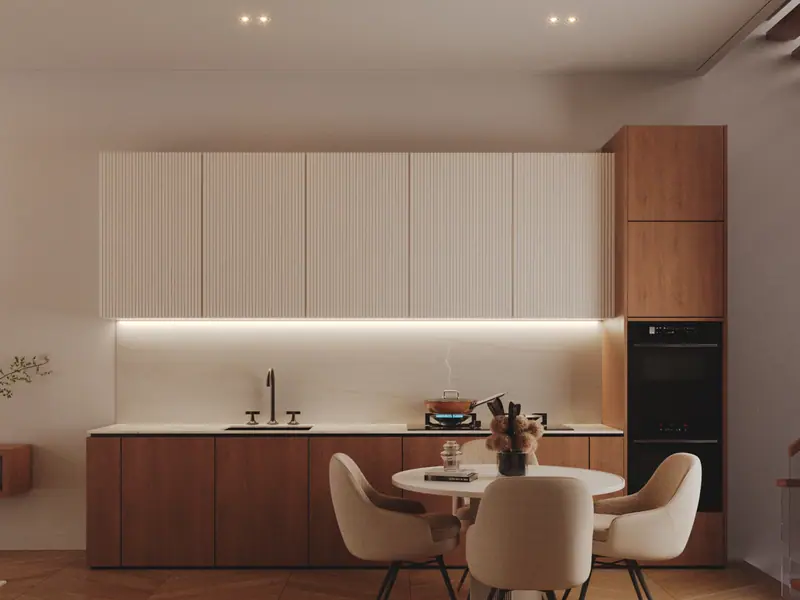 InteriorsKitchen and dining area
-
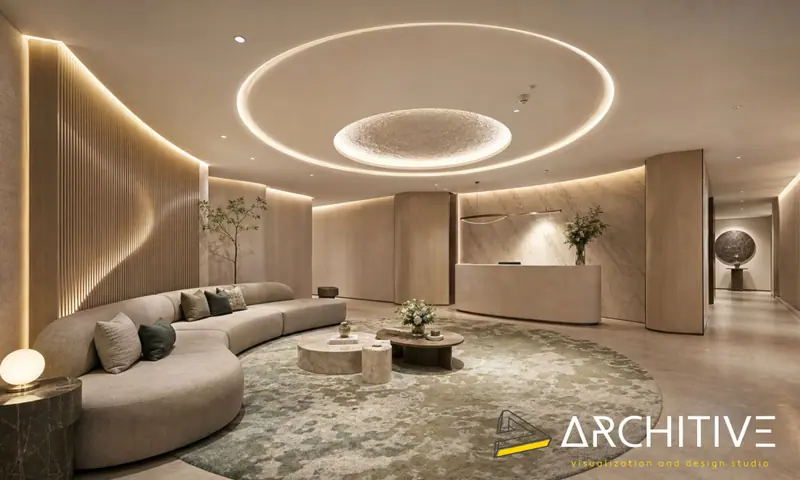 InteriorsLounge with feature ceiling
-
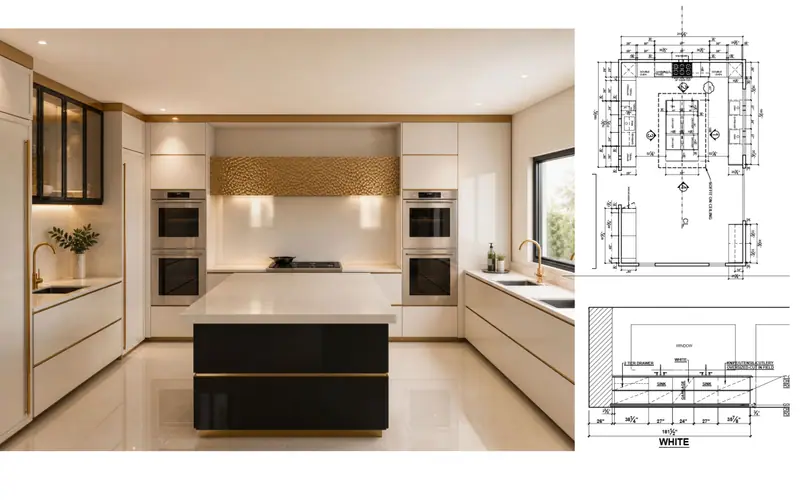 InteriorsKitchen render beside its plan
-
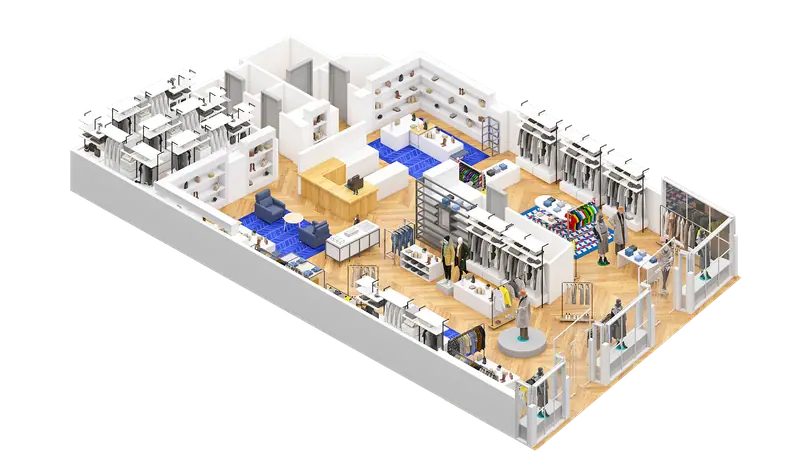 3D floor plans3D floor plan, axonometric
-
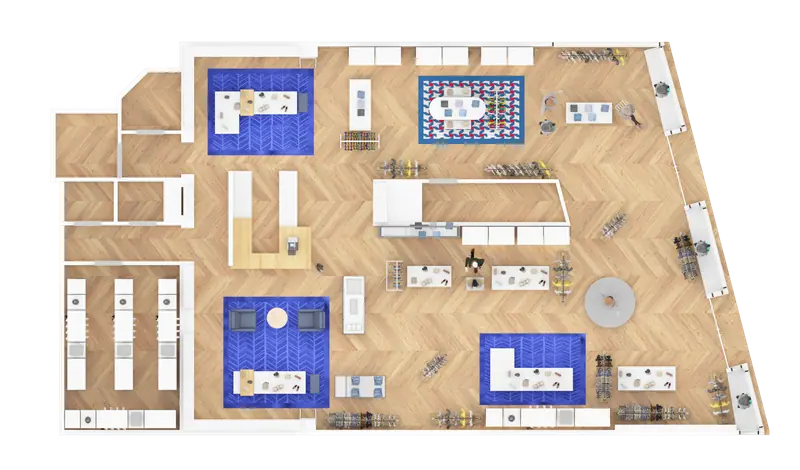 3D floor plans3D floor plan, top view
-
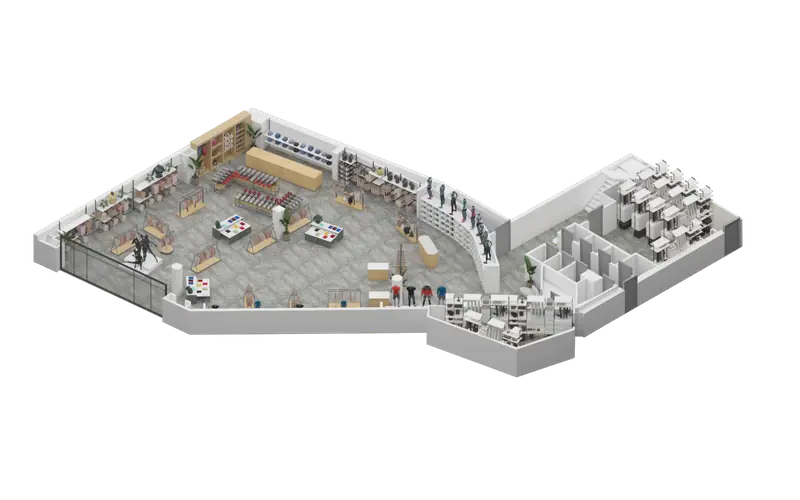 3D floor plans3D floor plan, isometric
-
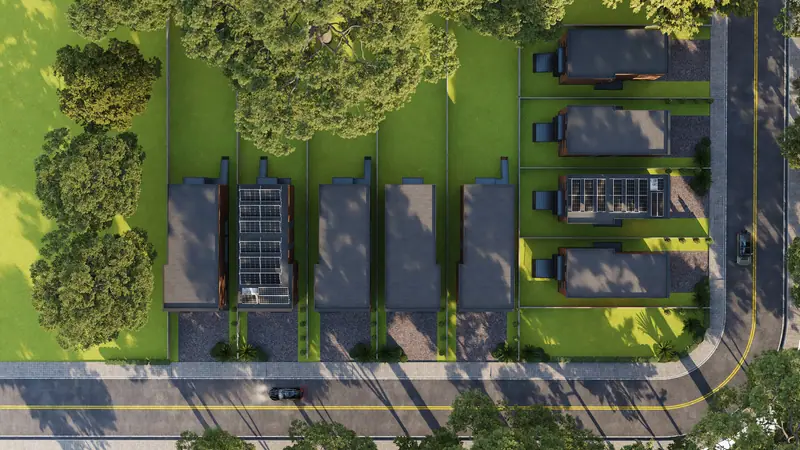 Site and conceptAerial site visualization
-
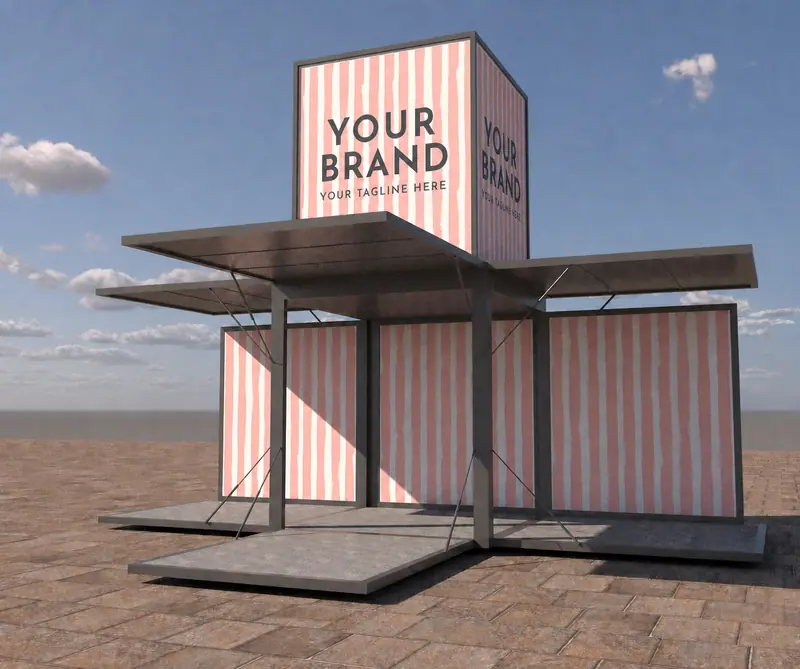 Site and conceptExhibition booth concept
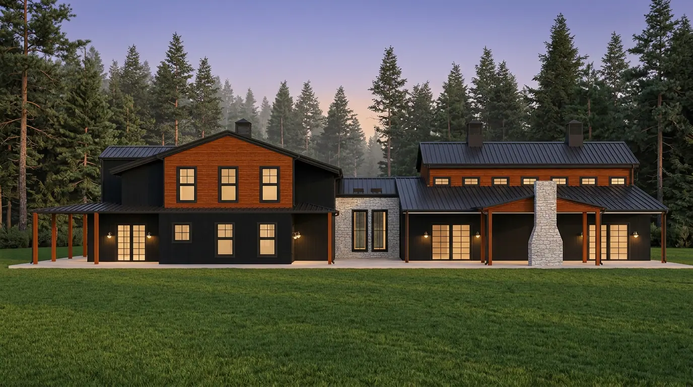
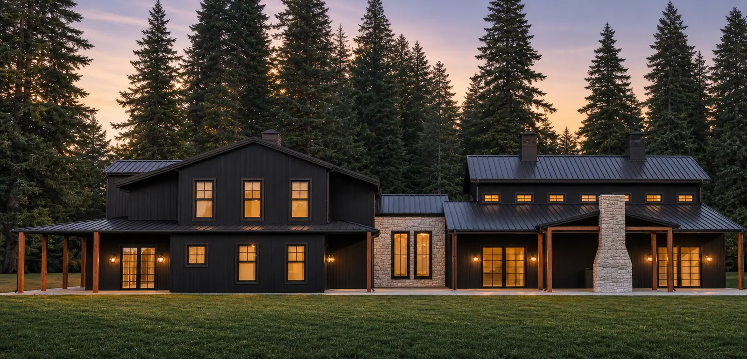
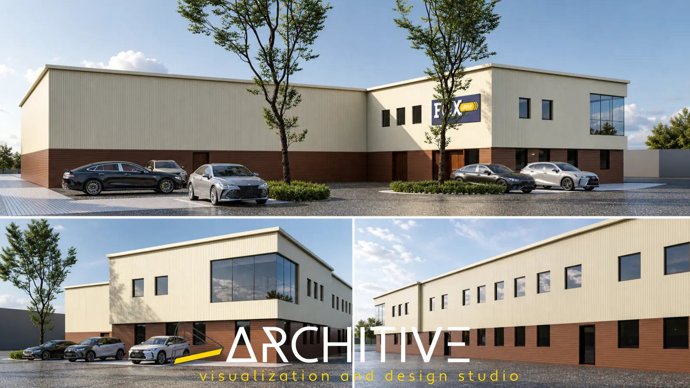
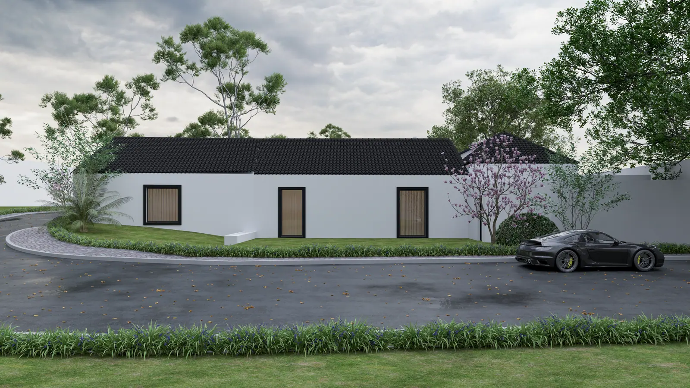
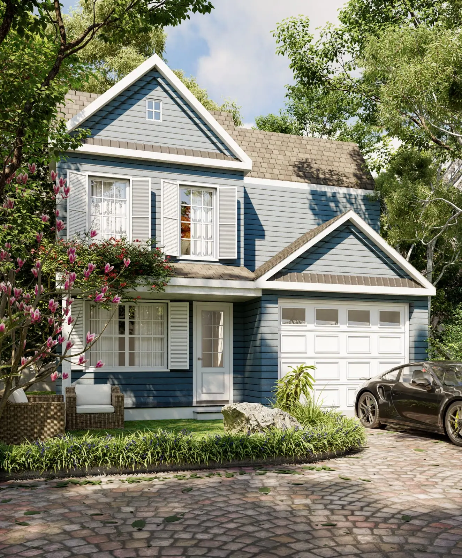
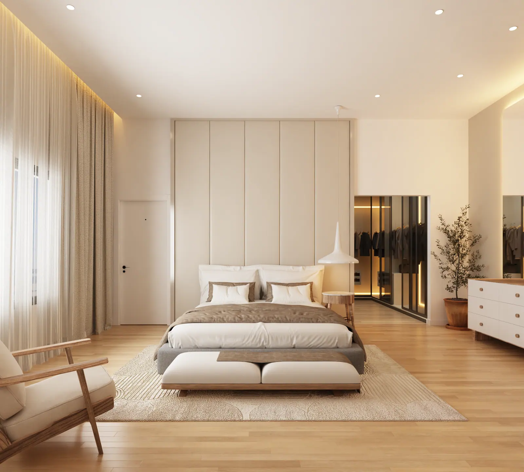
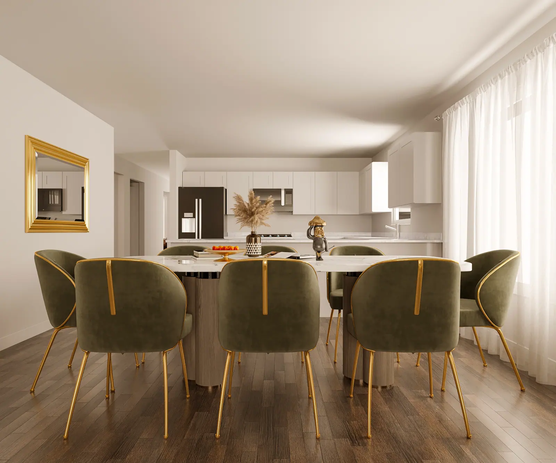
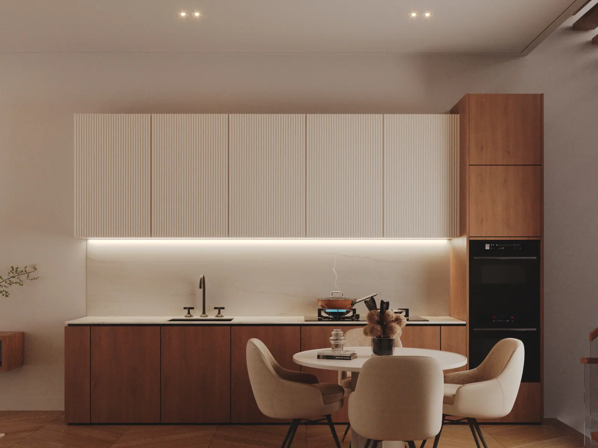
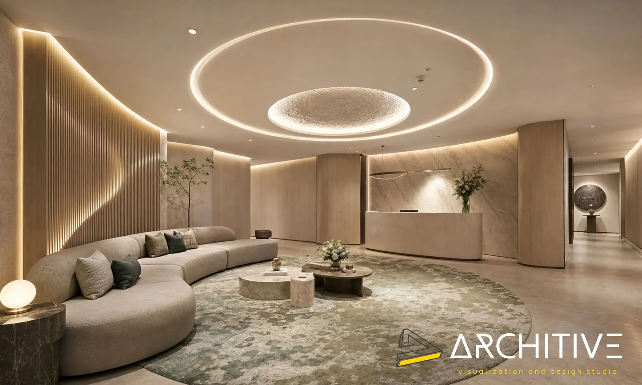
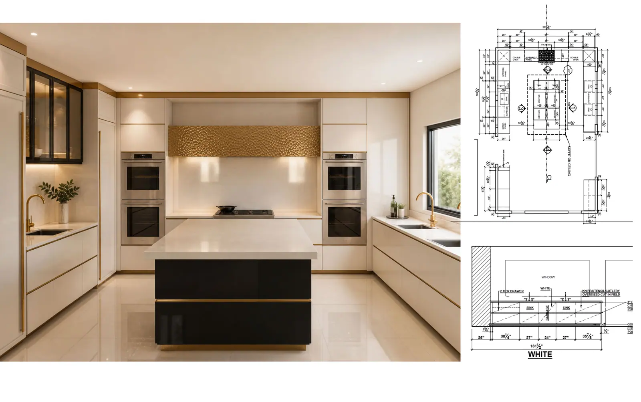
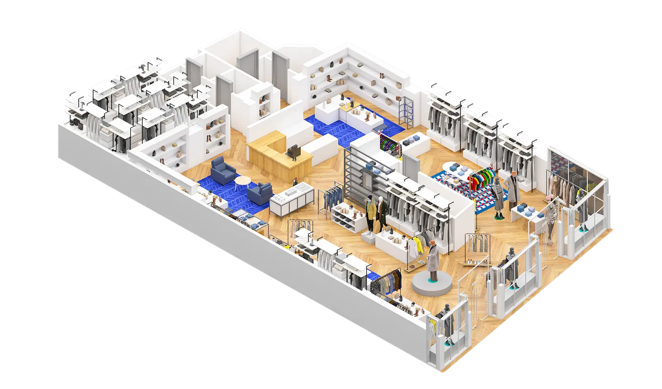
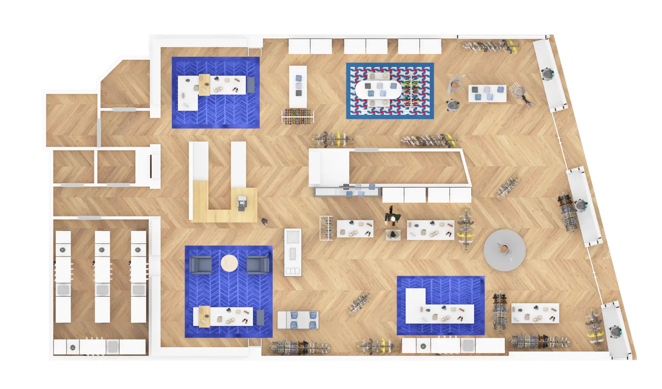
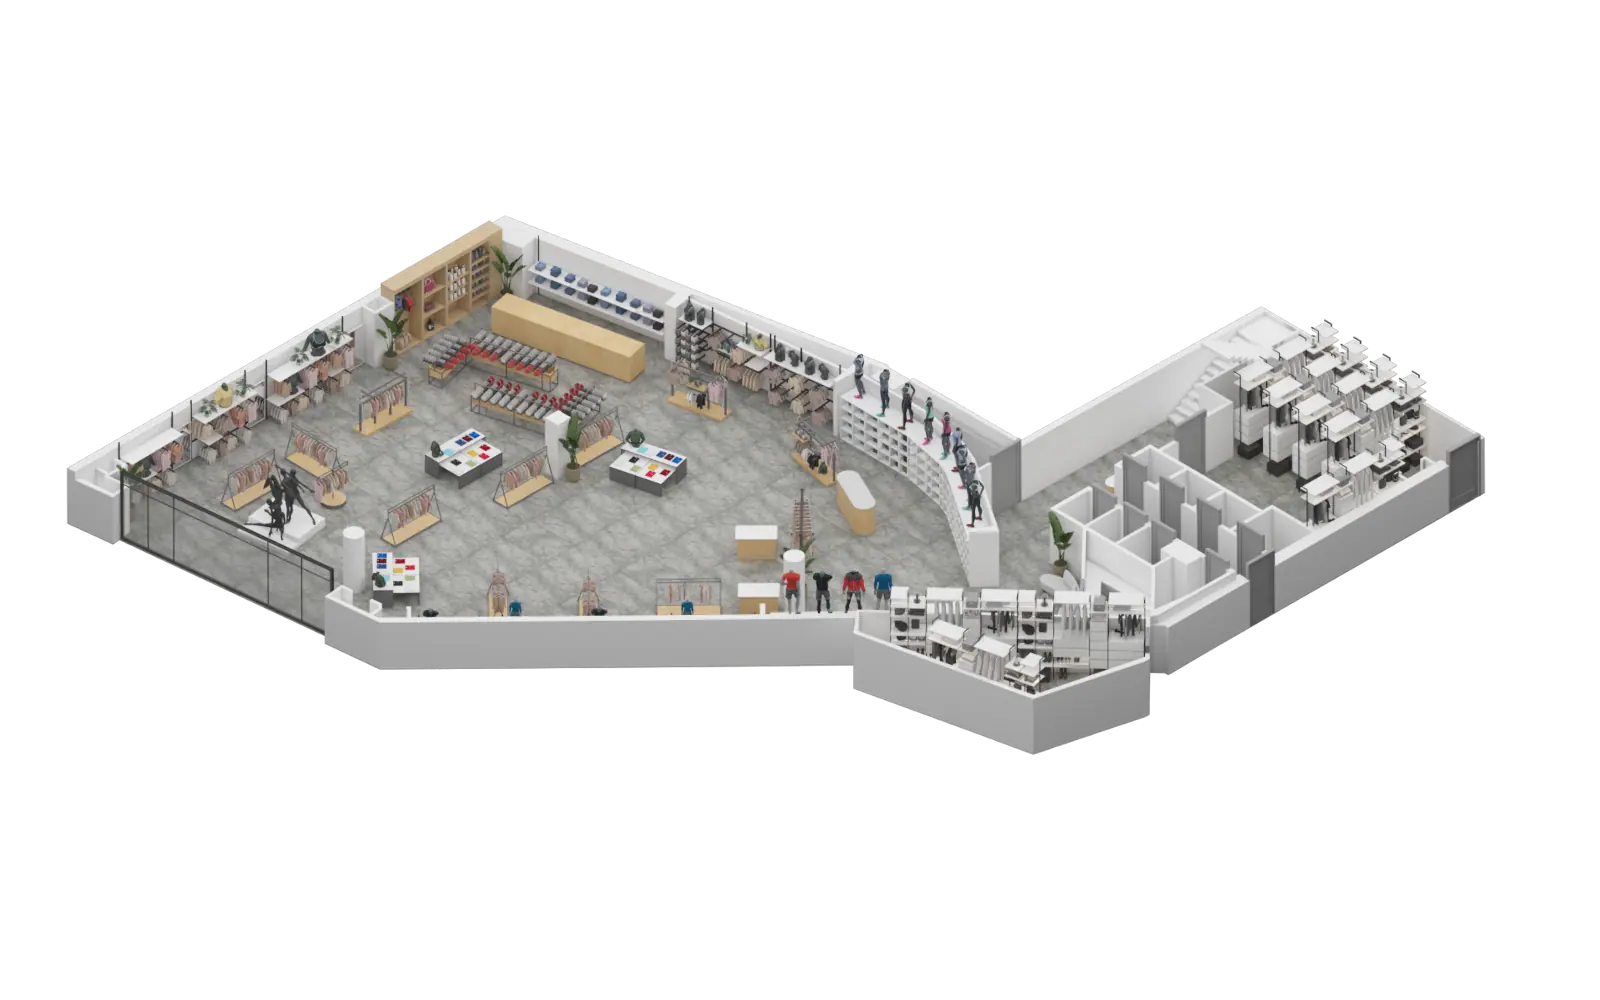
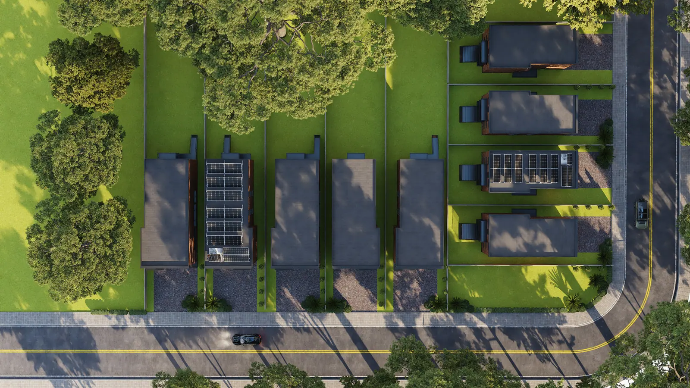
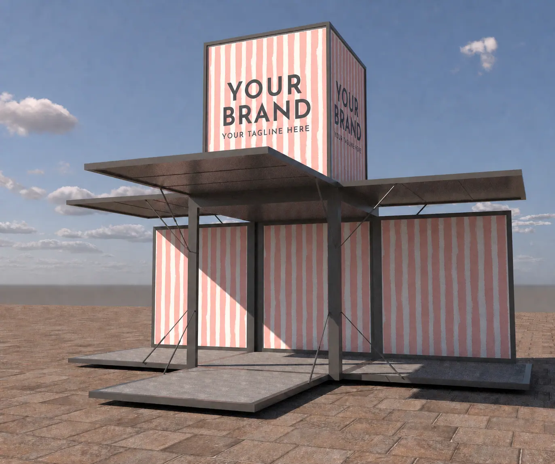
Selected examples of Architive visualization work; some images carry the Architive studio mark.
Audience
Built for the Decision in Front of You.
Architecture firms
Presenting design options or planning proposals
Interior designers
Reviewing layouts, furniture, finishes and lighting
Developers
Preparing investor or pre-construction marketing material
Homeowners
Comparing renovation, addition or new-home options
Process
A Review-Led Rendering Process
-
01
Confirm
Confirm the purpose, views, references and delivery date.
-
02
Grayscale review
Build or clean the model and share a grayscale review.
-
03
Approve views
Approve geometry and camera positions.
-
04
Develop
Develop materials, lighting, landscape and styling.
-
05
Revise and deliver
Complete the agreed revisions and deliver high-resolution files.
Quality
Checked Against the Design Information
If two drawings conflict or a material is unclear, we raise the question before final rendering. The goal is not simply a beautiful image; it is a visual that supports a real decision.
Questions
Before You Start
Pricing depends on the source information, deliverables, level of detail, schedule and revision structure. You receive a written quotation before work begins.
The quotation states the included review stages and revision rounds. Corrections to missed agreed instructions are completed at no charge; new scope is quoted before proceeding.
Typical formats include DWG and PDF for CAD, RVT and PDF for BIM, and JPG, PNG or video for visualization. The exact deliverables are listed in the quotation.
Yes. We can review and sign an NDA before detailed project information is shared.
No questions match your search. Ask us directly.
Ready to Make the Design Easier to Approve?
Share the files, deadline and outcome you need. We will review the information and recommend a practical scope during a free consultation.
- Free Consultation or Paid Pilot
- Mutual NDA Available
- No Commitment Until Scope Approved