Menu
Start your project architive.net@gmail.com

Free consultation or a small paid pilot. No commitment until you approve the scope.

BIM and Revit

Revit Capacity That Fits the Way Your Office Works.

Structured architectural models and documentation built around your Revit version, project purpose, naming conventions and delivery standards—not ours.

Start with a free consultation or a small paid pilot. No commitment until you approve the scope.

  • 01Architectural Revit modeling
  • 02CAD to BIM and scan to BIM
  • 03Plans, sections, elevations and schedules

Buyer problem

Outside BIM Support Should Reduce Checking—not Create More of It.

When internal teams are overloaded, outside BIM support should reduce pressure—not return a model that needs to be reorganized before anyone can use it.

We agree the model use, level of detail, version, views, naming and file structure first, then build and review the model around those requirements.

Deliverables

BIM and Revit Services

From architectural BIM modeling and Revit documentation to family creation and model cleanup, each service is scoped to your project purpose and standards.

  • Architectural Revit modeling
  • CAD to BIM conversion
  • Scan to BIM from surveyor-supplied point clouds
  • Plans, sections, elevations and schedules
  • Revit family creation
  • Existing-model updates and cleanup

Source to model

From Your Source Information into Revit.

CAD to BIM

Move Coordinated Drawings into Revit

Send your DWG or PDF plans, sections and elevations. We establish the agreed levels, grids, model detail and required outputs before modeling. Conflicts in the source information are listed for your decision rather than resolved by assumption.

RM 101RM 102RM 103 AB1 REVIT · LOD 300
26 000 15 000
DWG source Revit model

Illustrative diagram: a DWG plan and the Revit model built from it. Drag the handle.

Scan to BIM

Existing Conditions from Point Cloud to Revit

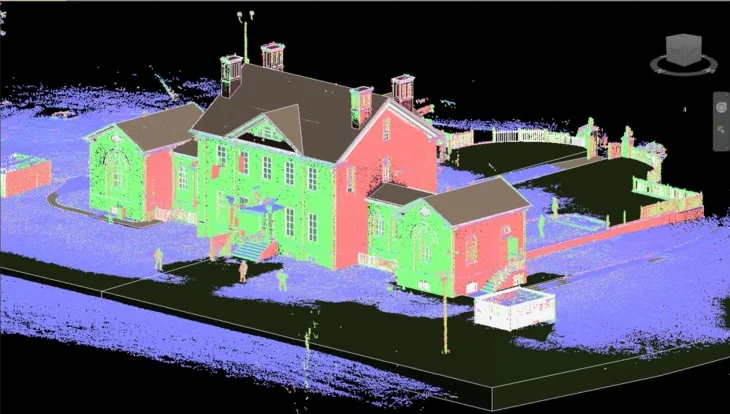
We turn registered point-cloud data supplied by your surveyor into an architectural existing-conditions model for renovation, extension or refurbishment work. File formats, required accuracy and modeled elements are confirmed before production. Architive does not perform on-site scanning.

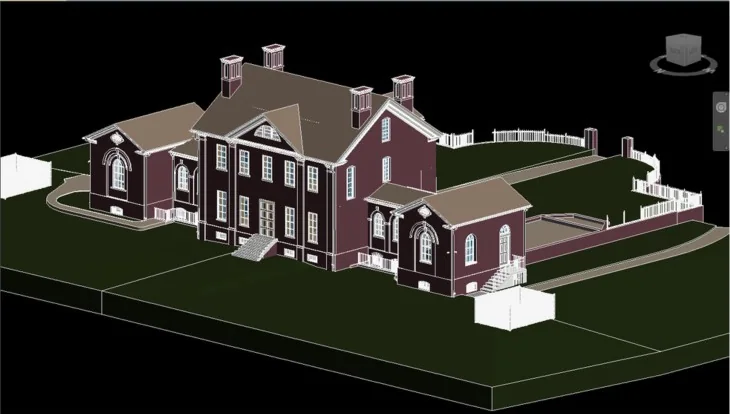
Revit existing-conditions model of the same house and grounds
Coloured point cloud of a historic brick house and its grounds
Point cloud Revit model

Drag the handle: registered point cloud on the left, the Revit model built from it on the right.

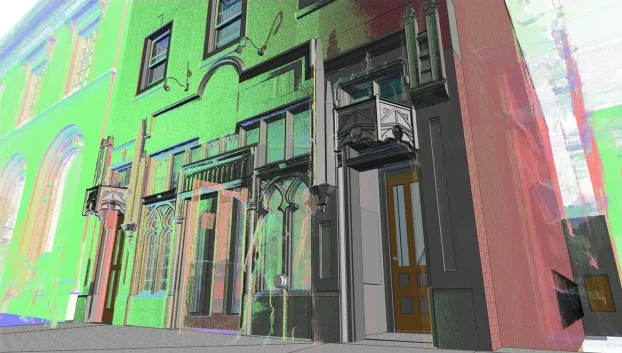
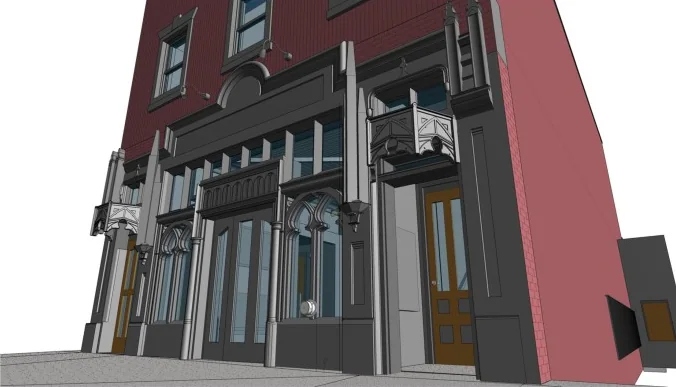
Point cloud of a street facade with carved stone entrance details
Point cloud
Revit model of the same street facade with the entrance details modeled
Revit model

Another existing facade: scan data and the resulting architectural model.

Sample sets

Revit and BIM Samples

Existing-conditions drawing sets built in Revit from registered scan data and measured information. Select a set to browse its sheets.

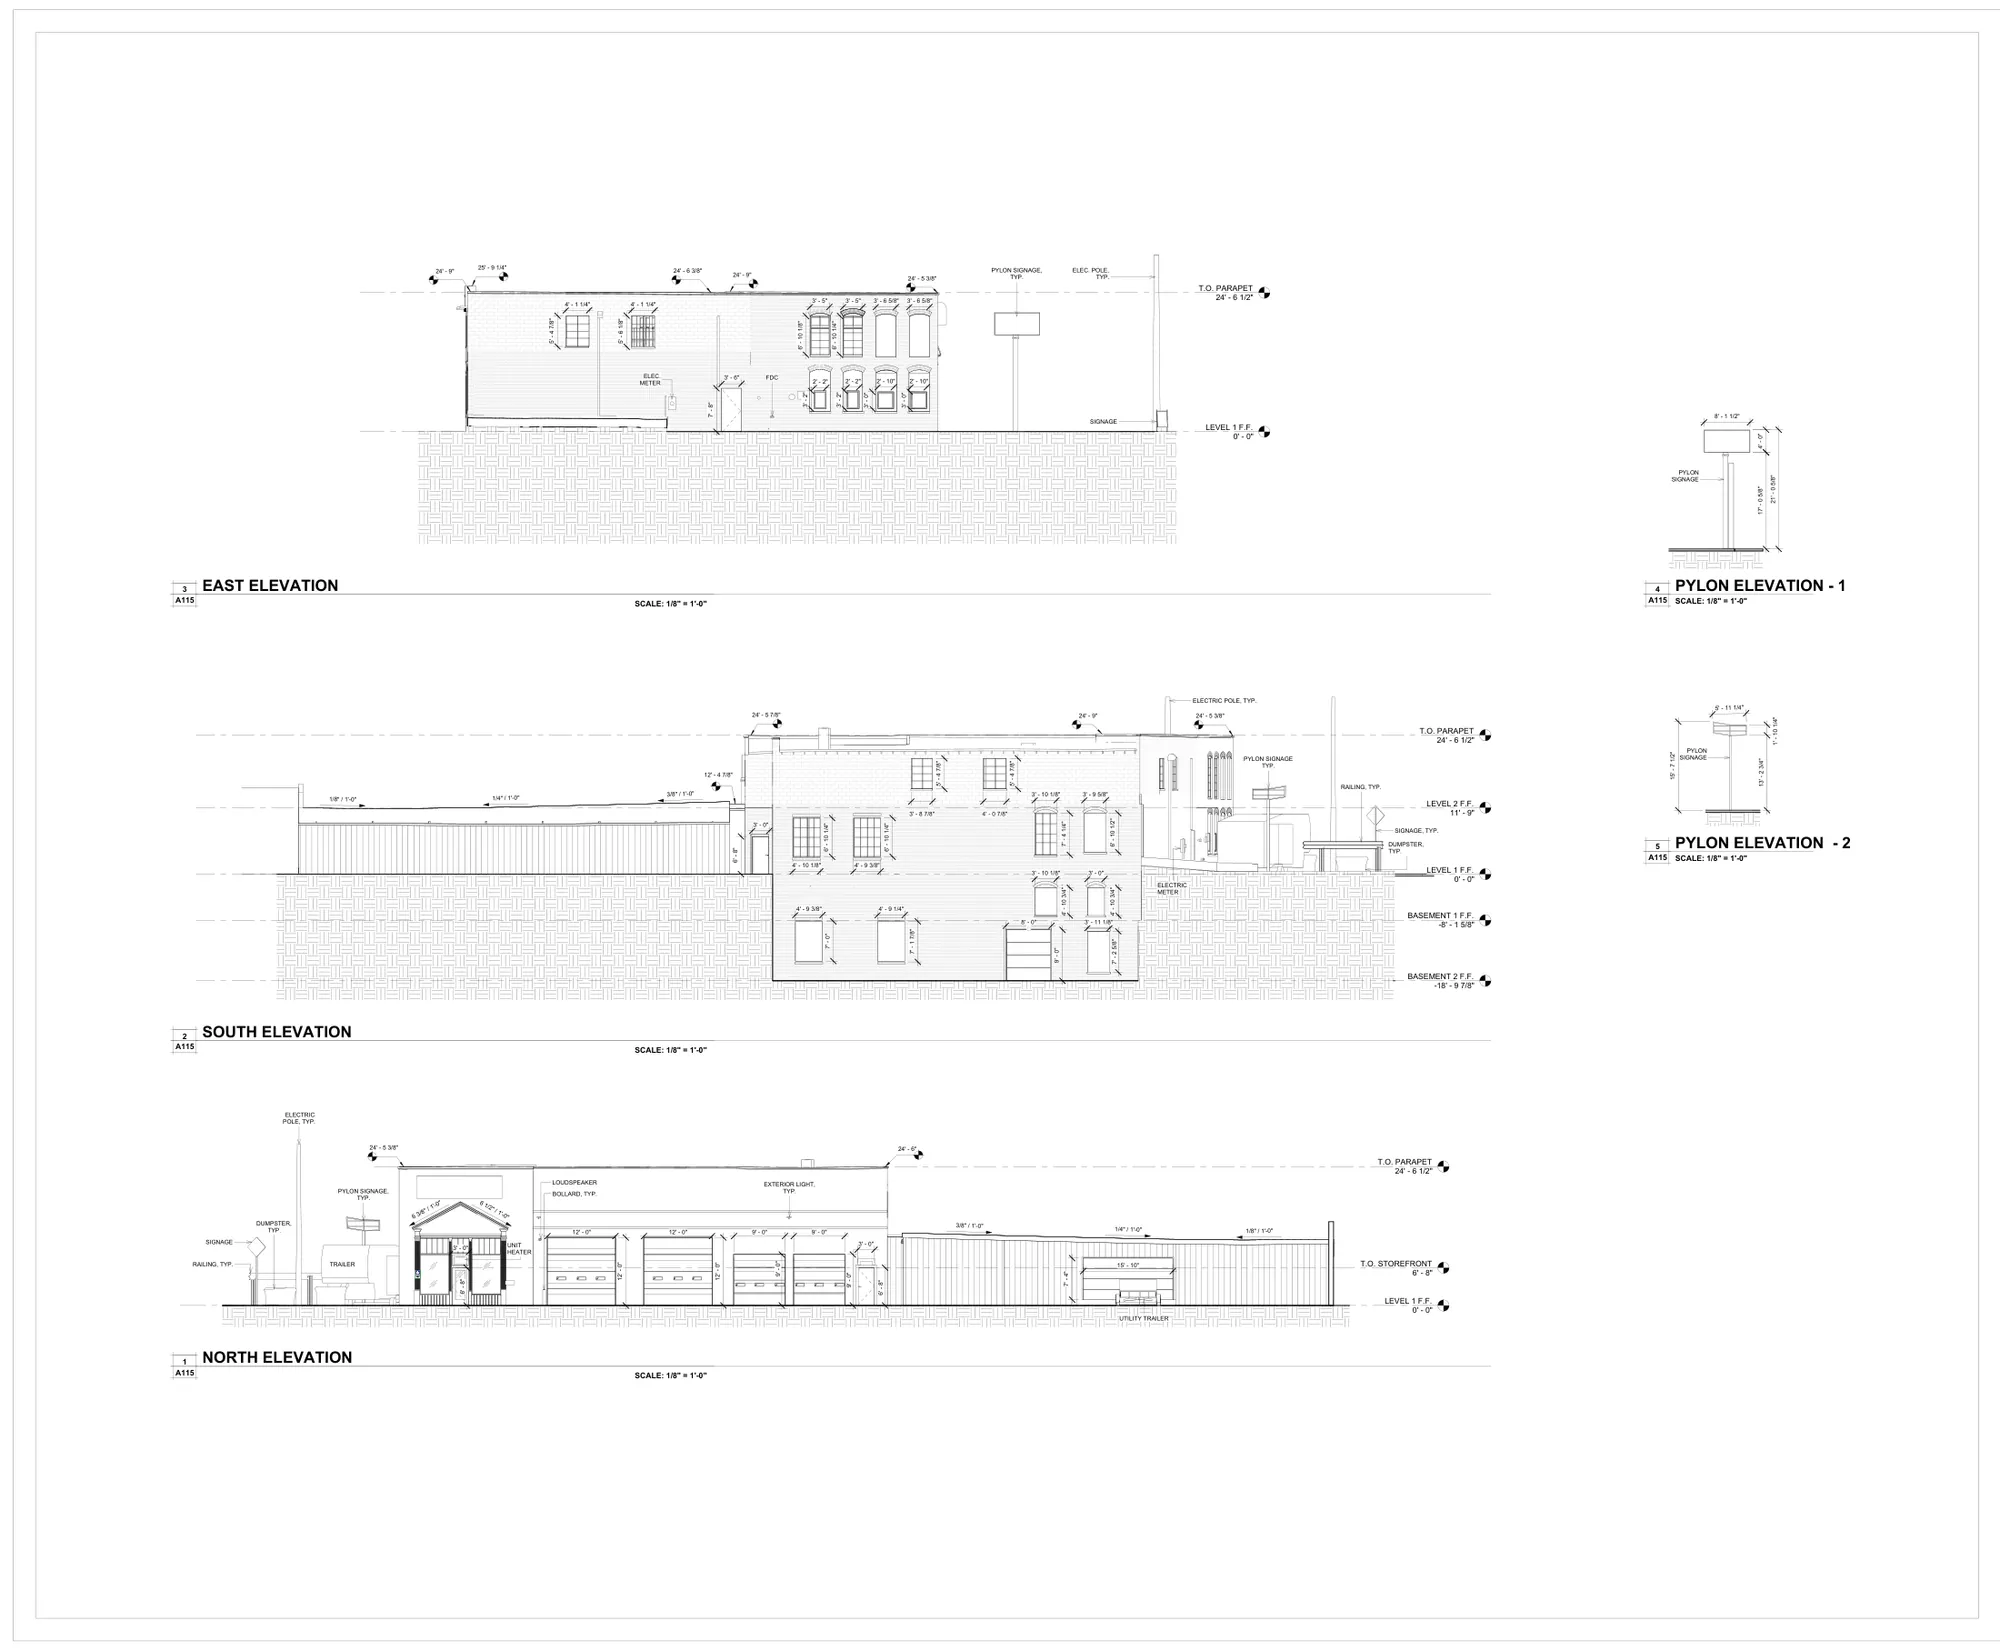
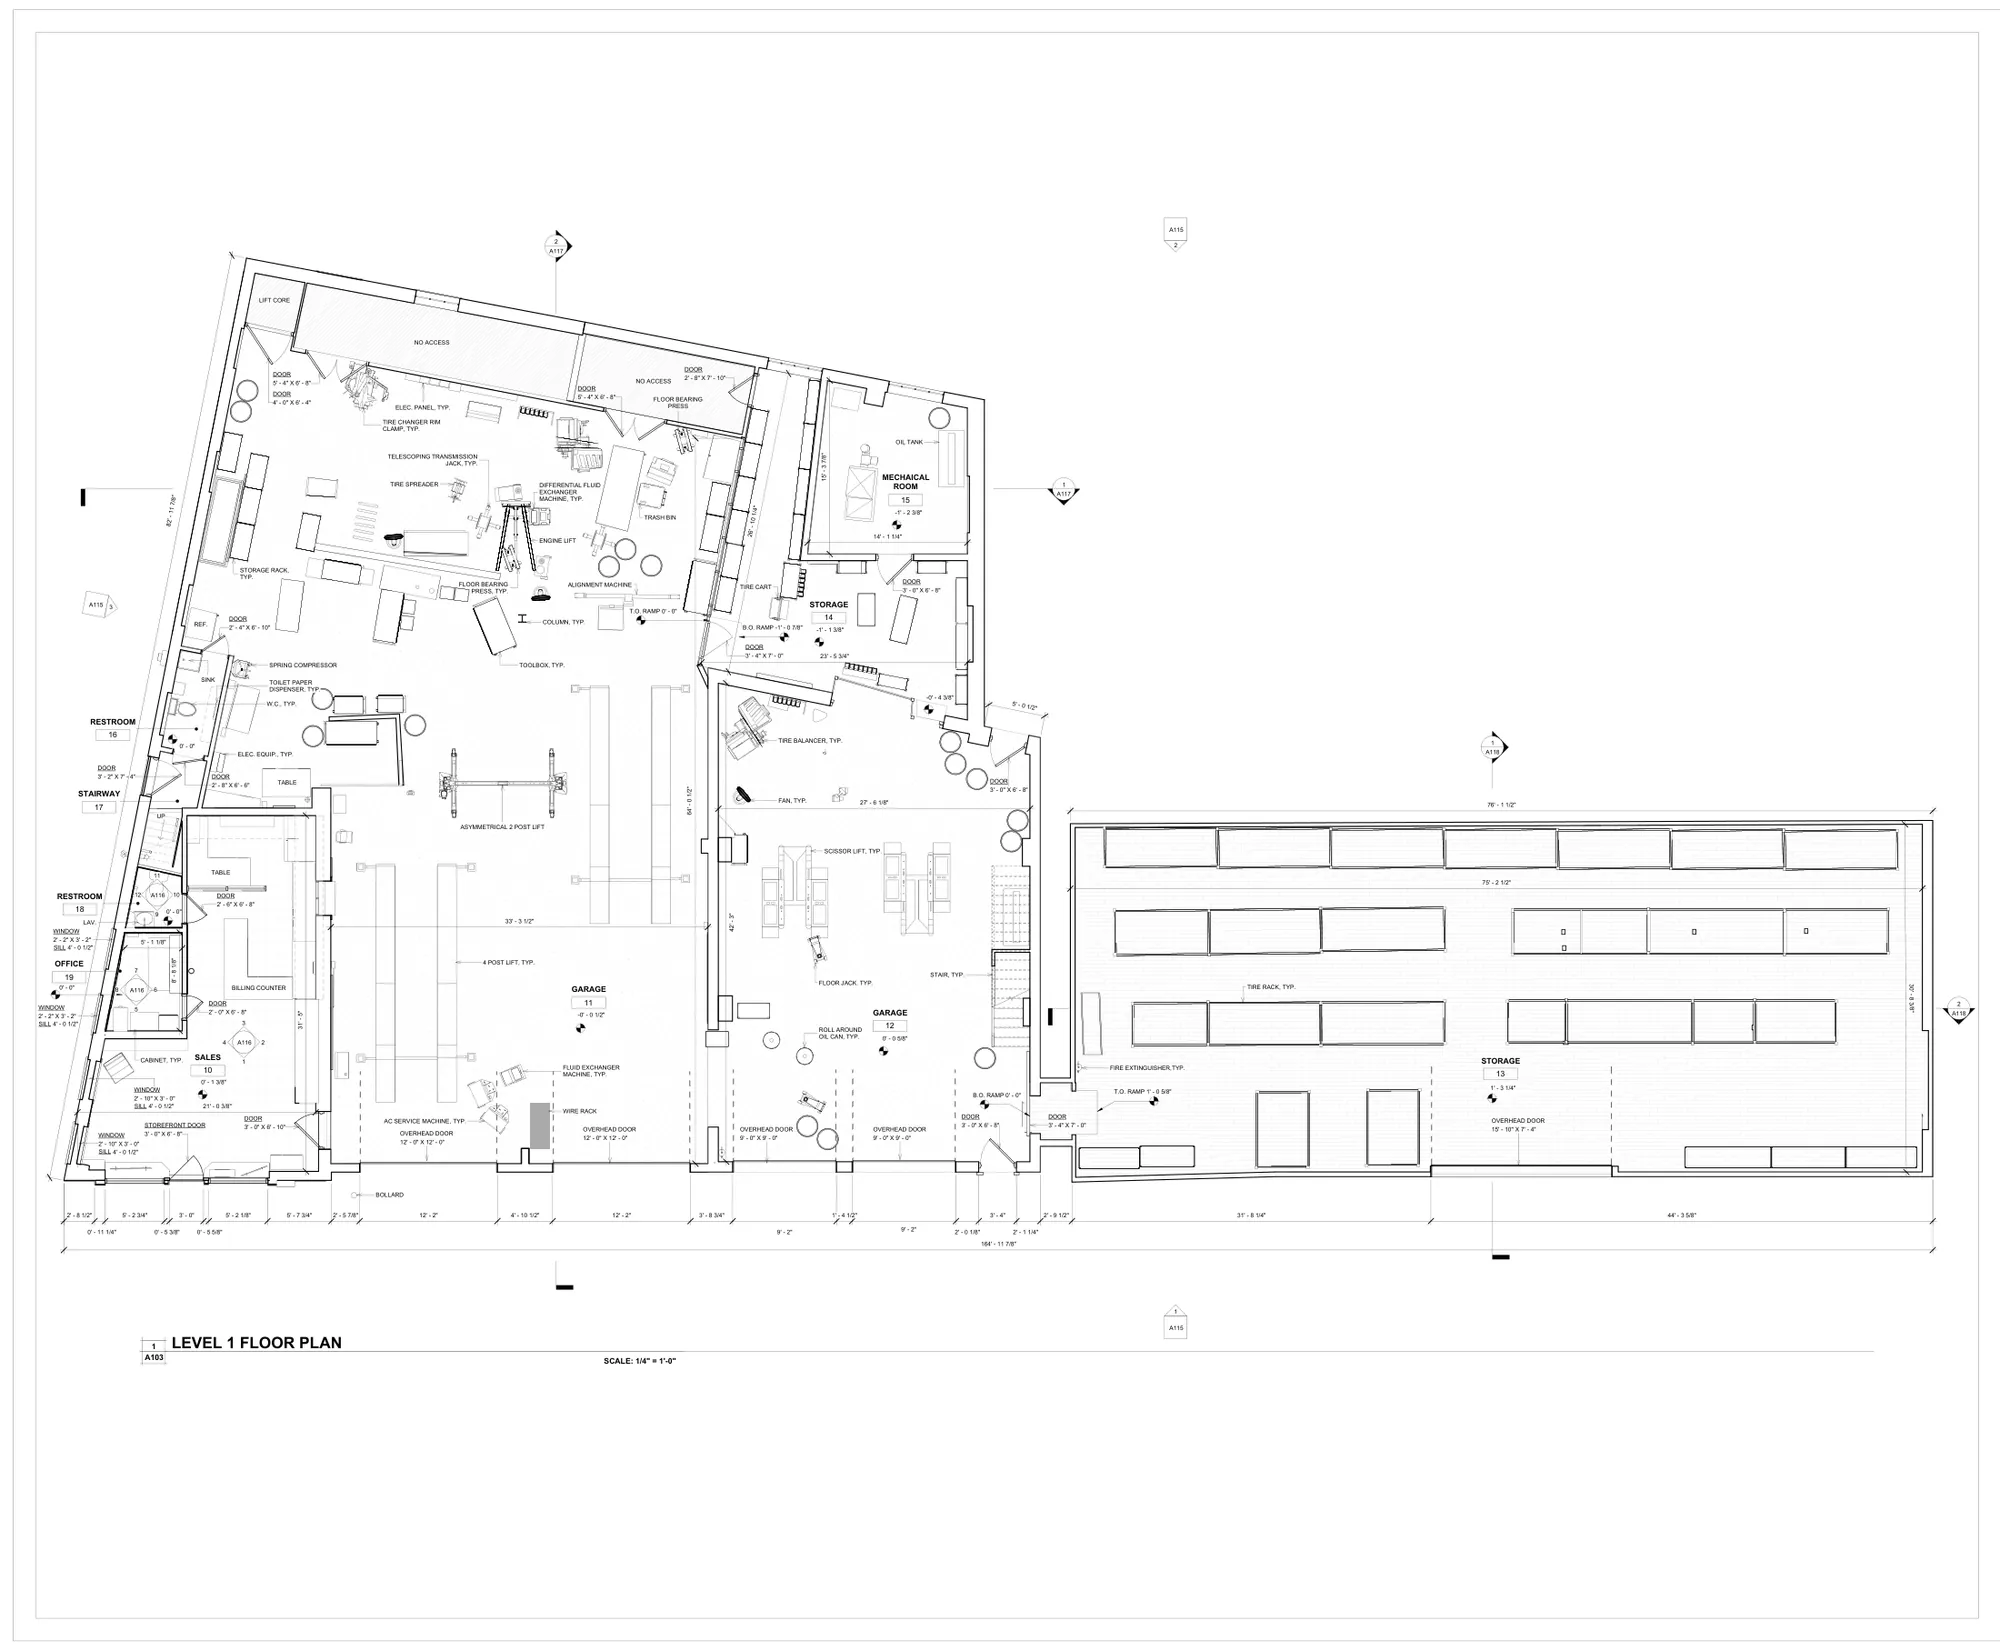
Sheet A103: Level 1 floor plan from a Vermont, USA commercial scan-to-bim existing conditions 4 sample sheets

Vermont, USA

Commercial Scan-to-BIM Existing Conditions

Existing-conditions Revit drawing set from registered scan data: floor plans, exterior elevations and building sections.

  • Existing conditions drawings
  • Point cloud
  • MEP photo documentation
Showing 4 of 19 sheets · covers and site plans omitted for client privacy View sheets
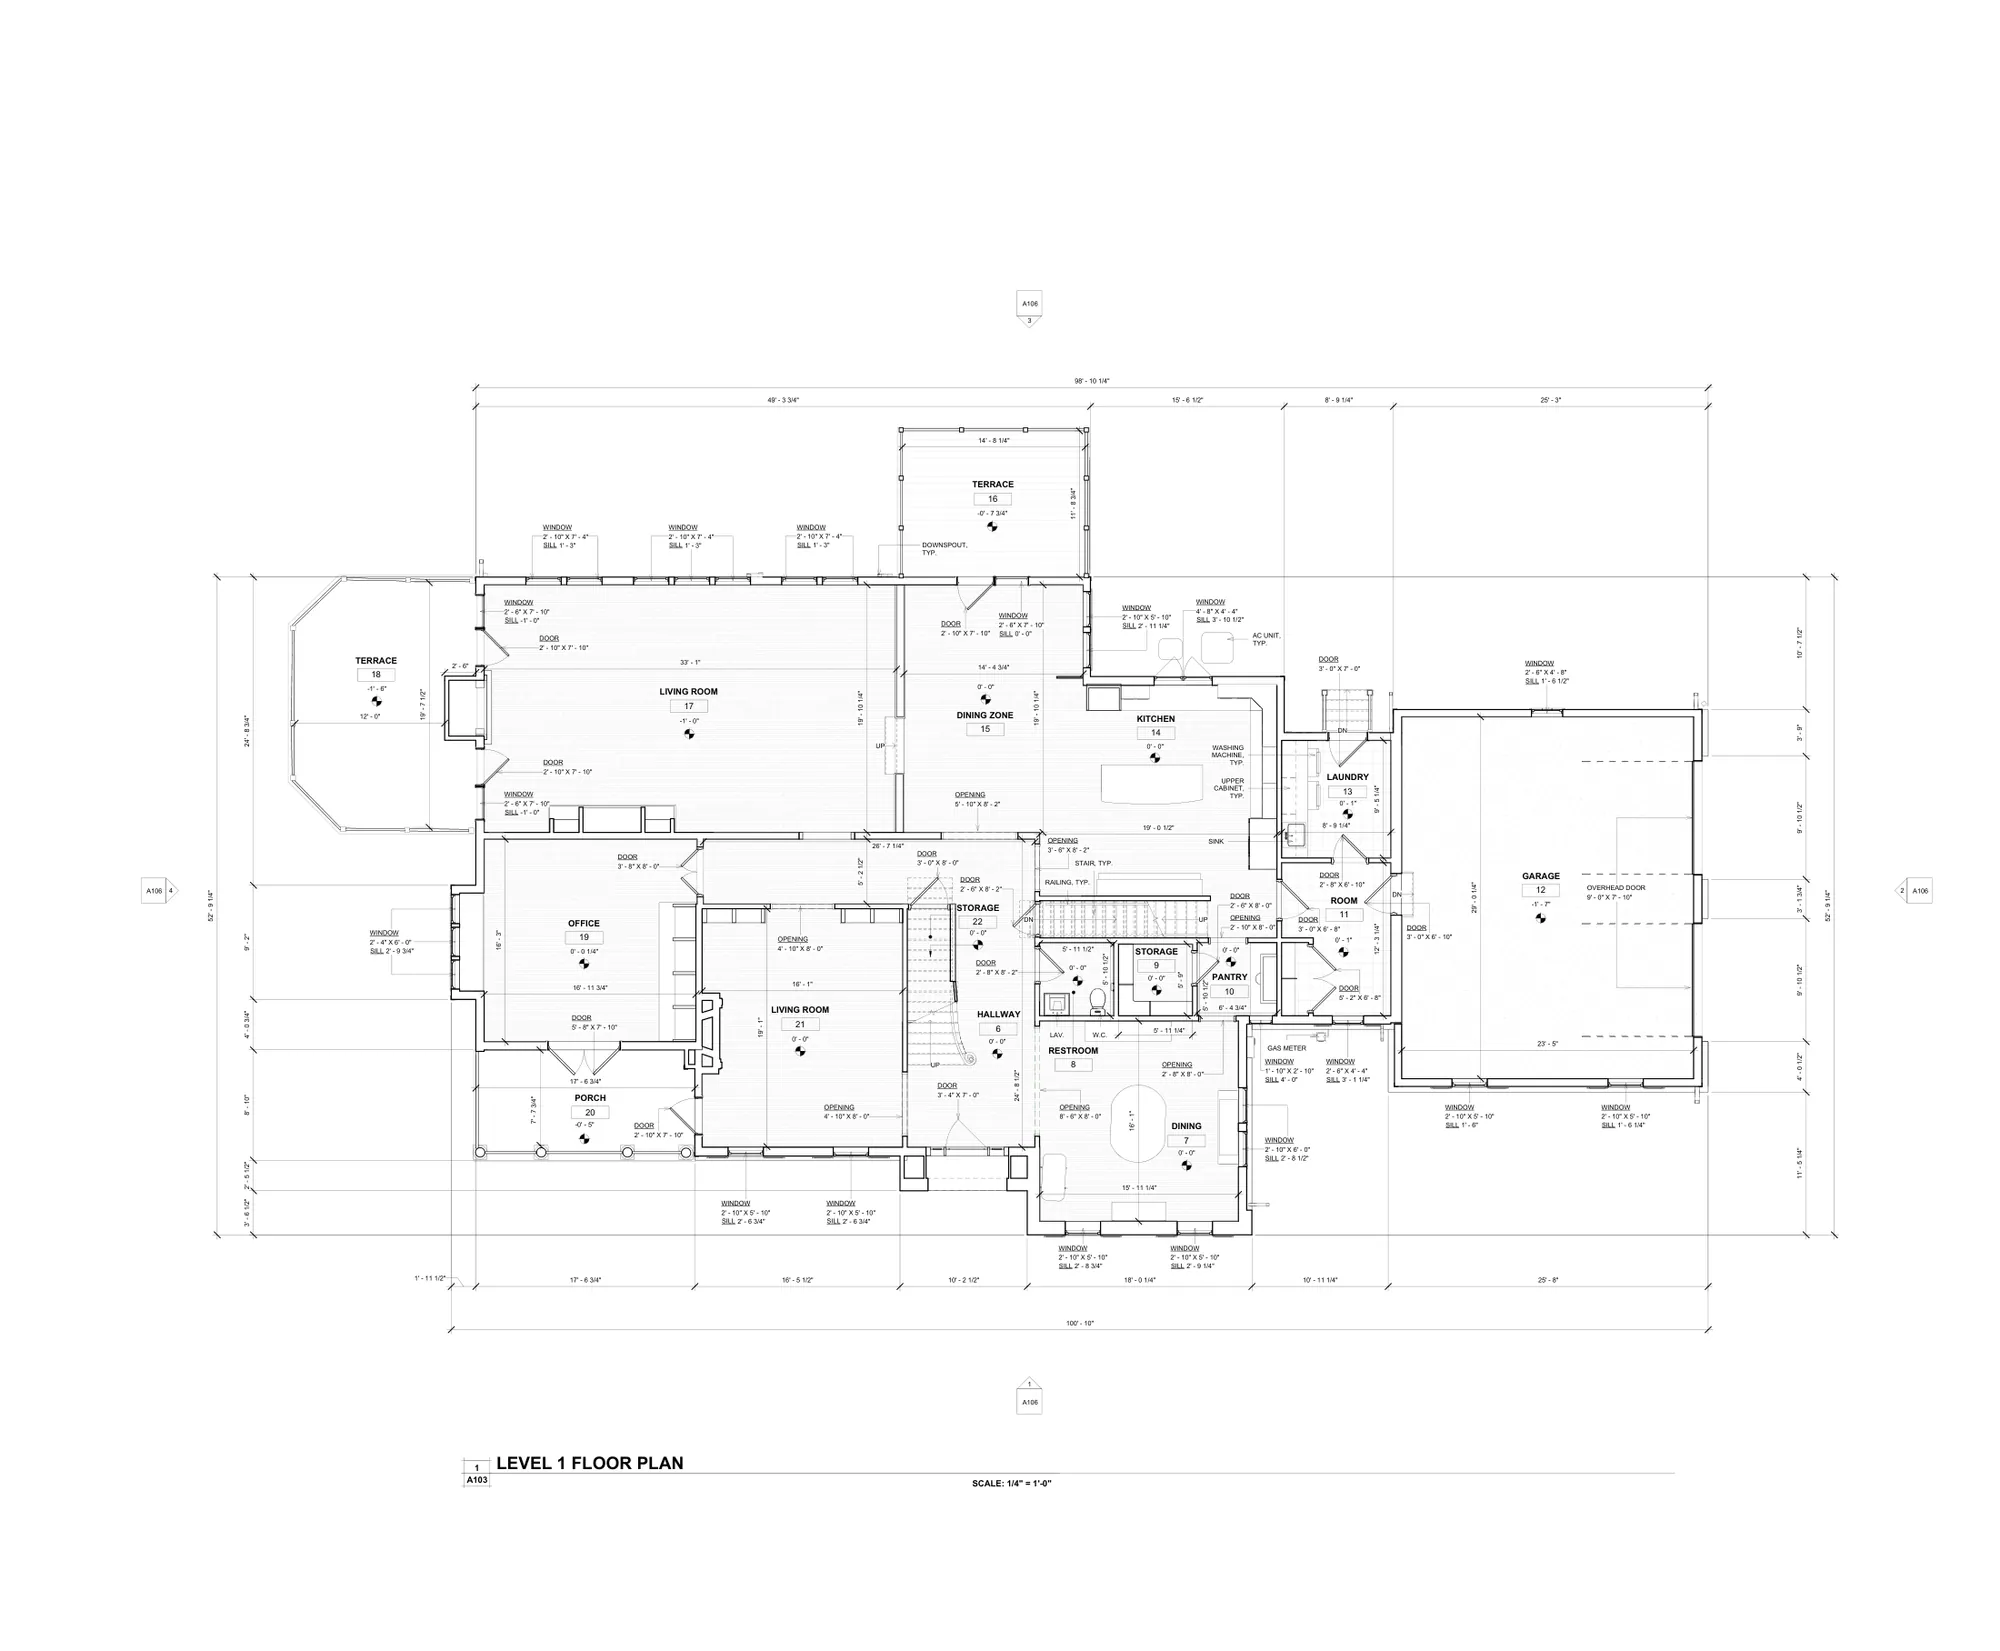
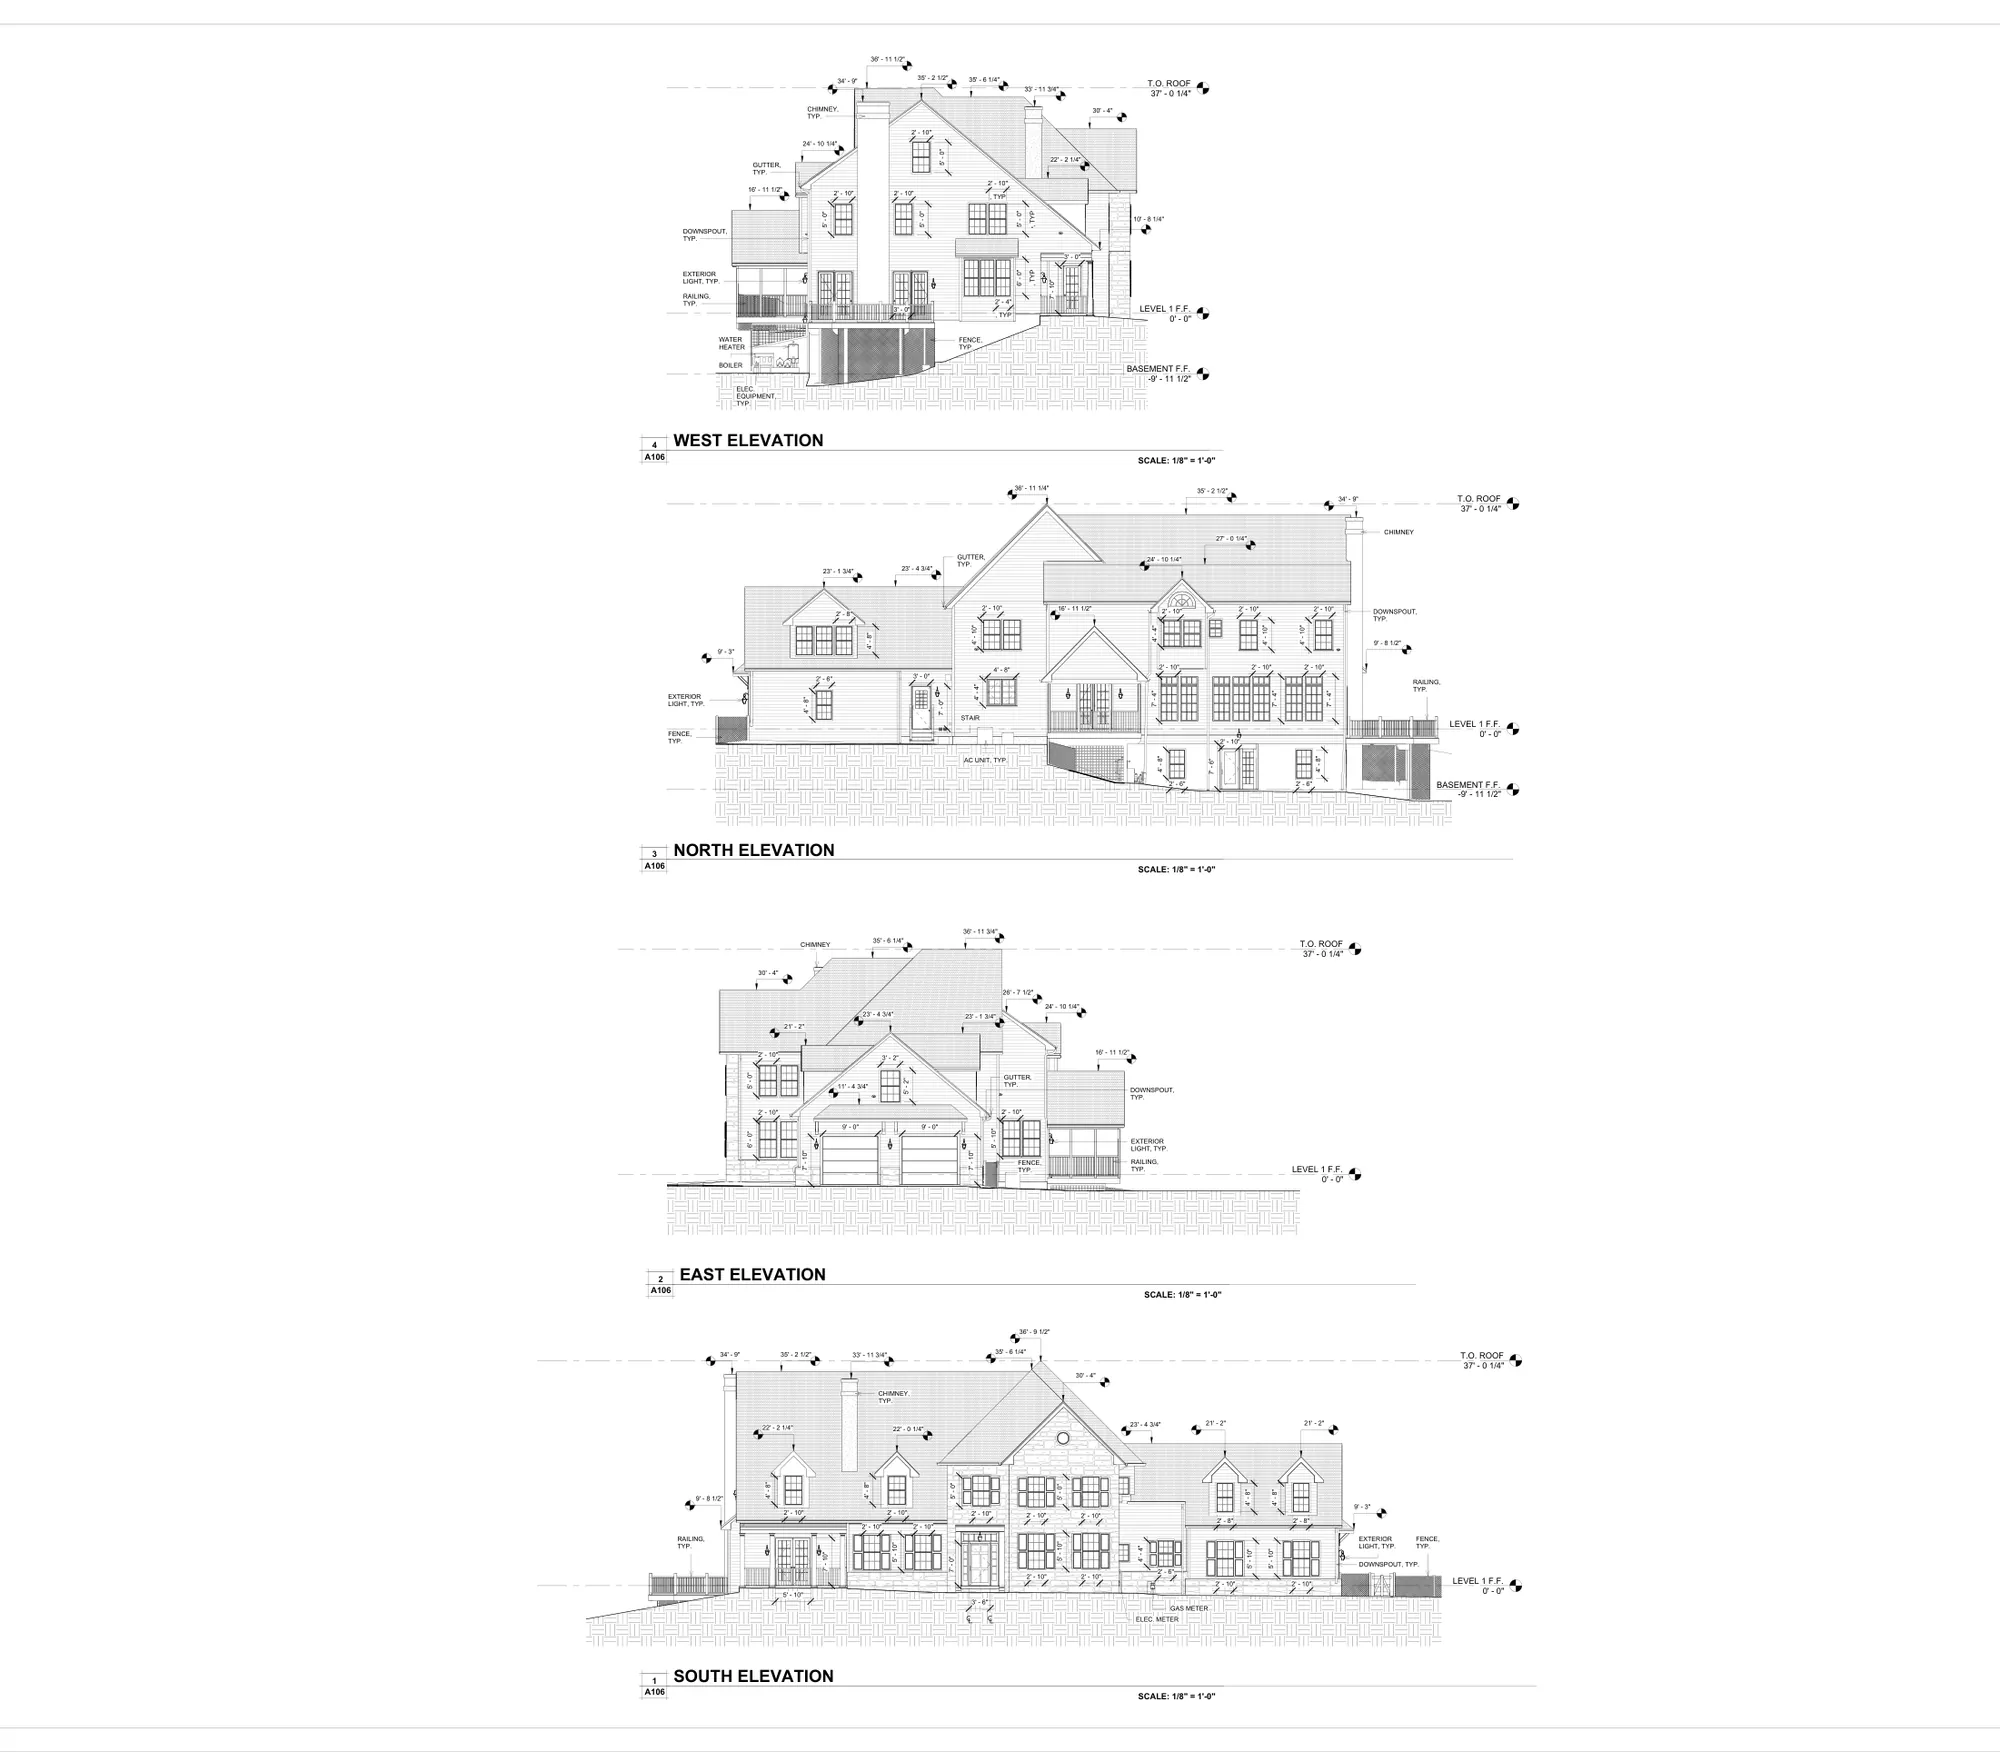
Sheet A103: Level 1 floor plan from a Pennsylvania, USA residential scan-to-bim existing conditions 4 sample sheets

Pennsylvania, USA

Residential Scan-to-BIM Existing Conditions

Existing-conditions drawings for a large residence: basement and floor plans plus all four exterior elevations.

  • Existing conditions drawings
  • Point cloud
  • MEP photo documentation
Showing 4 of 7 sheets · covers and site plans omitted for client privacy View sheets
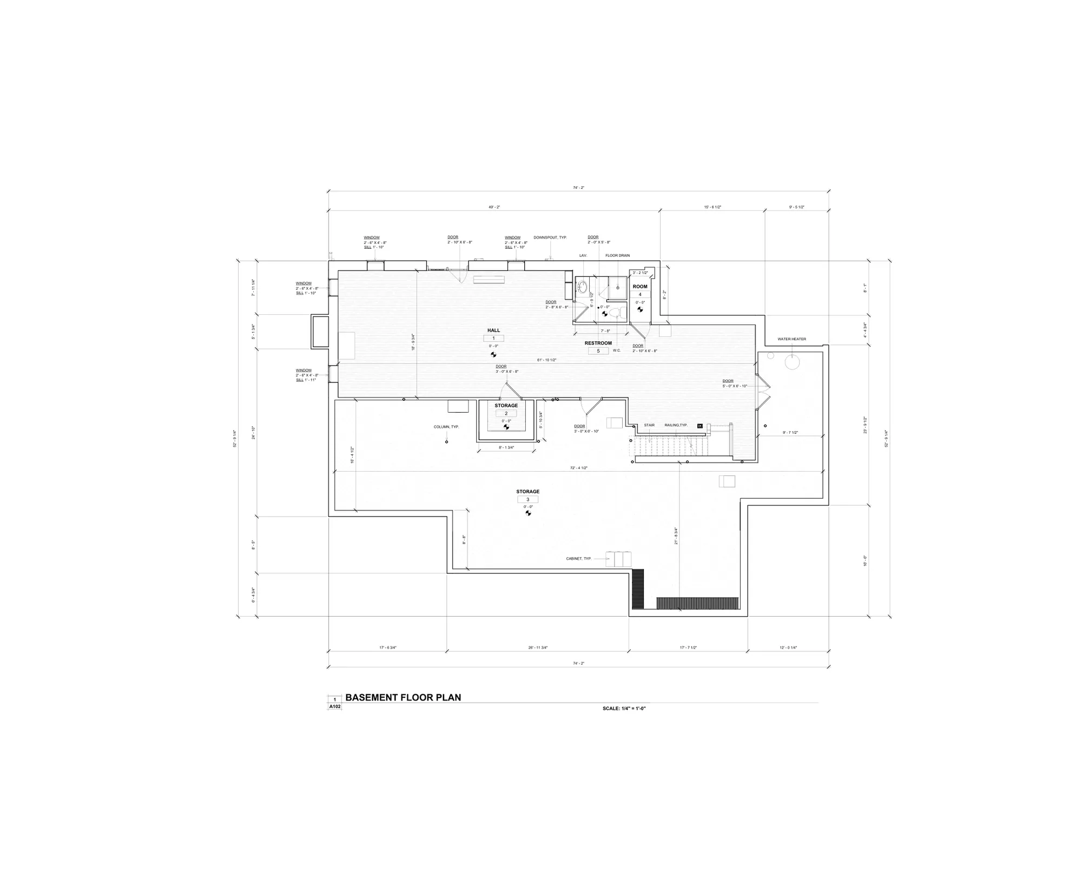
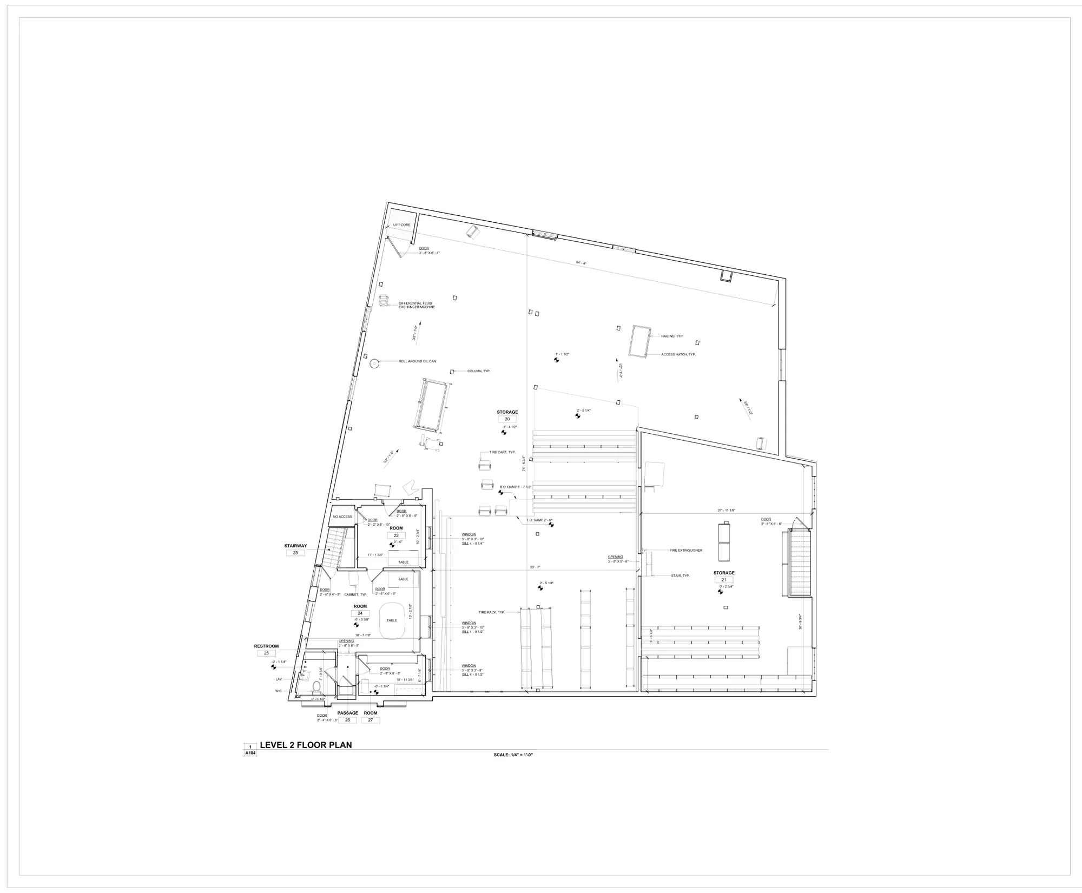
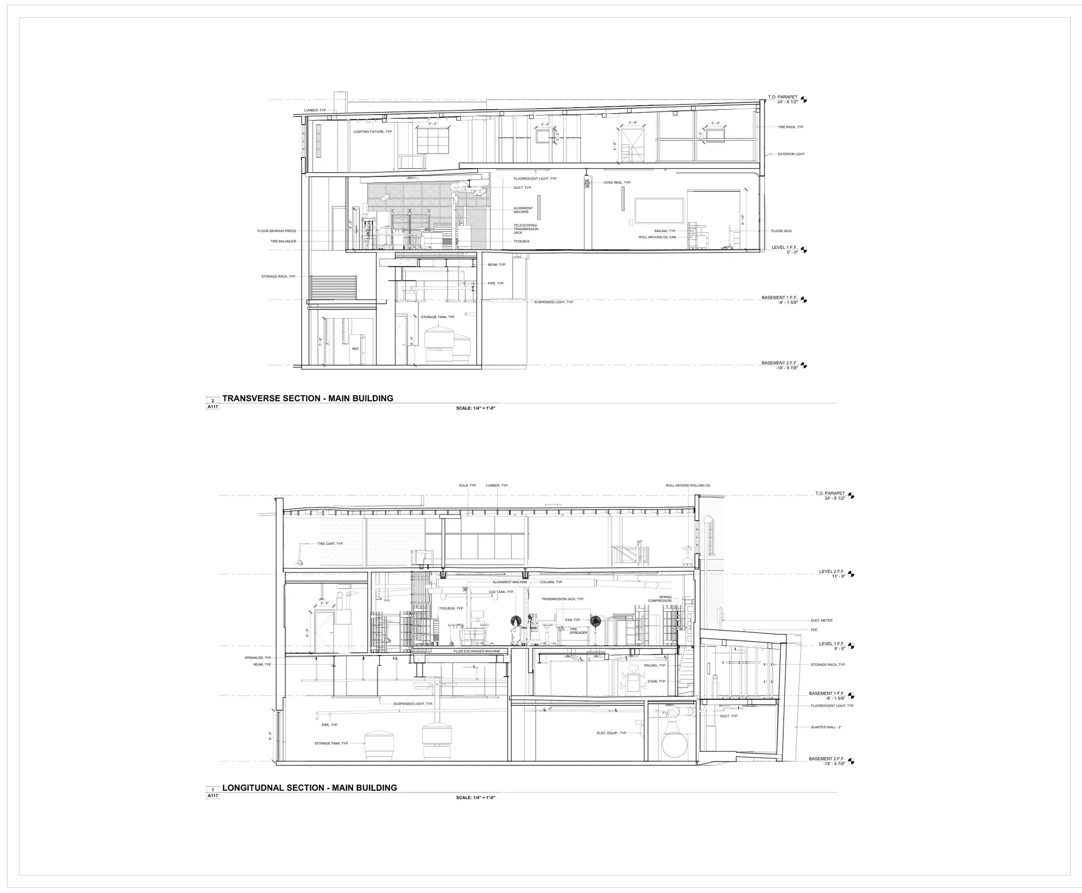
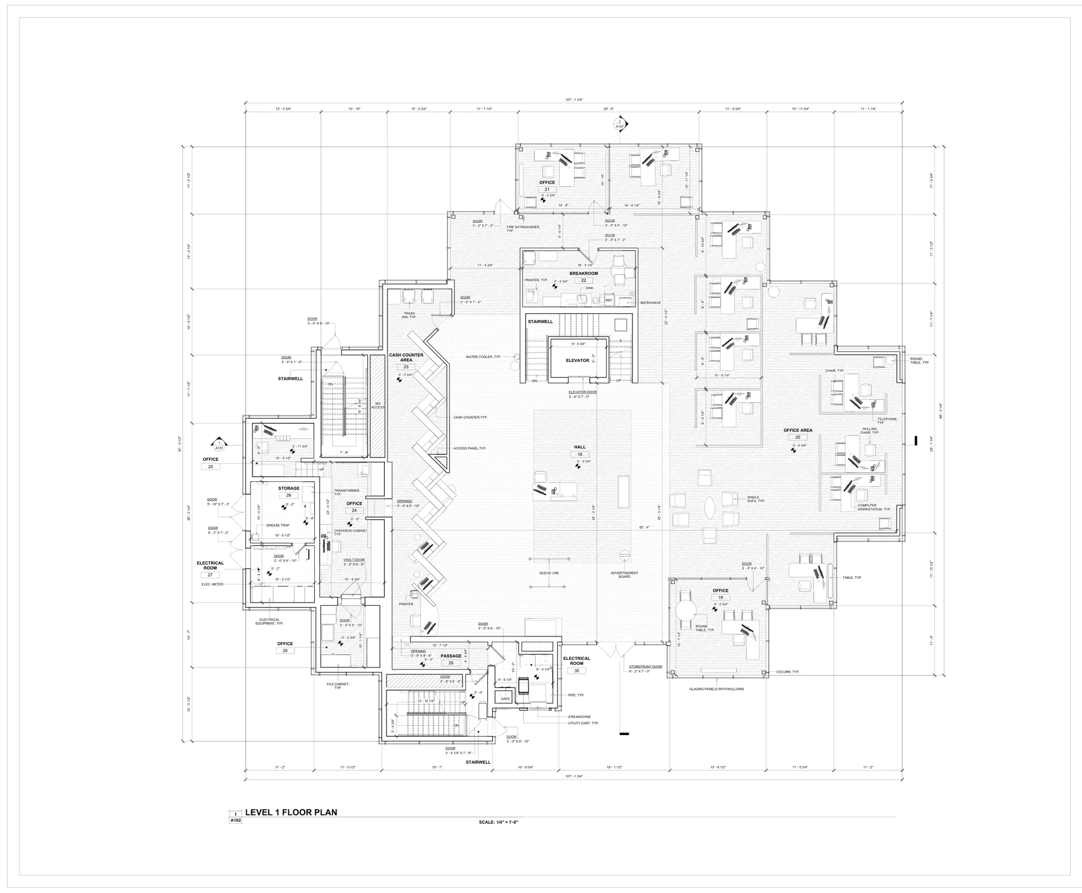
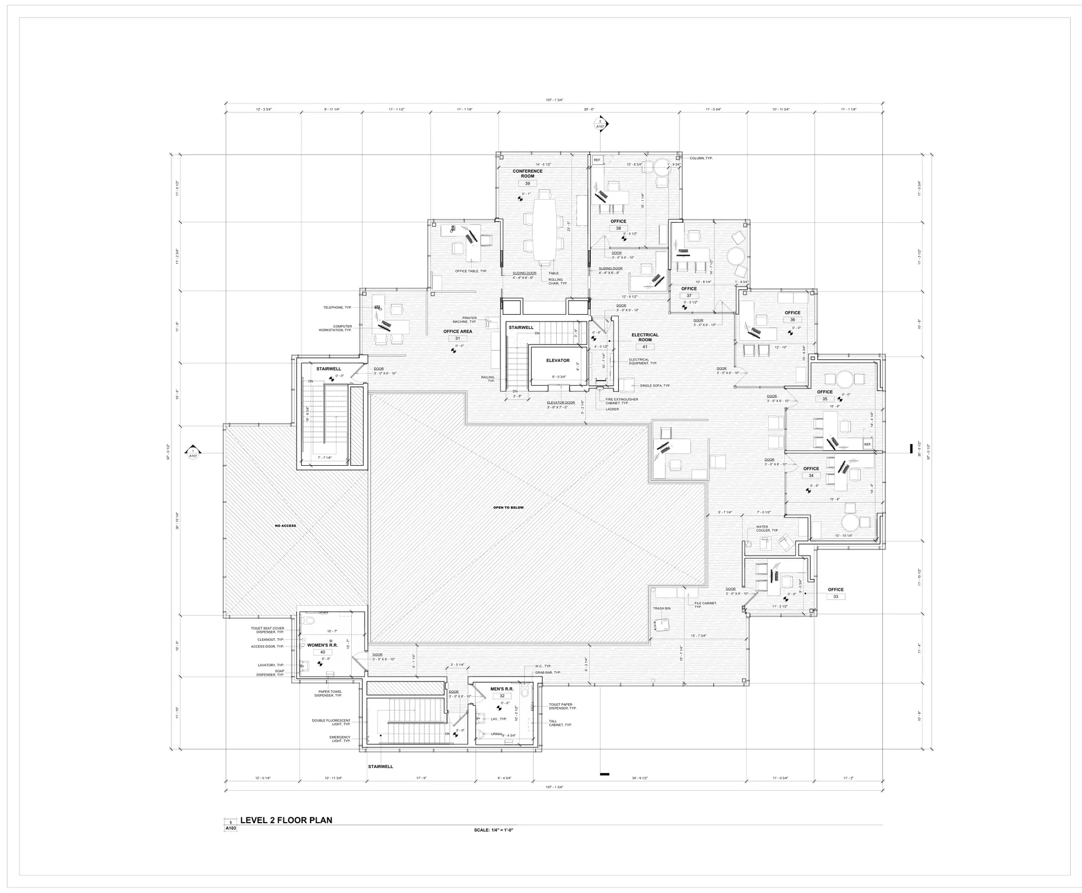
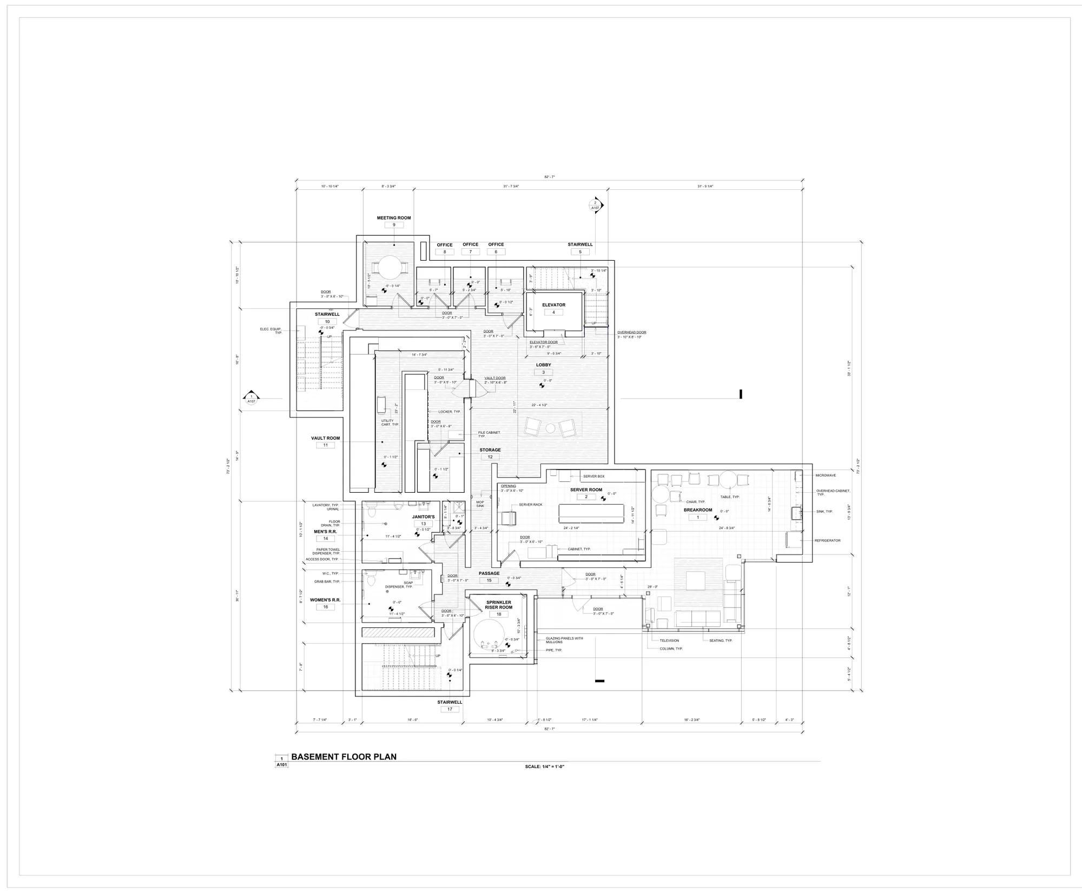
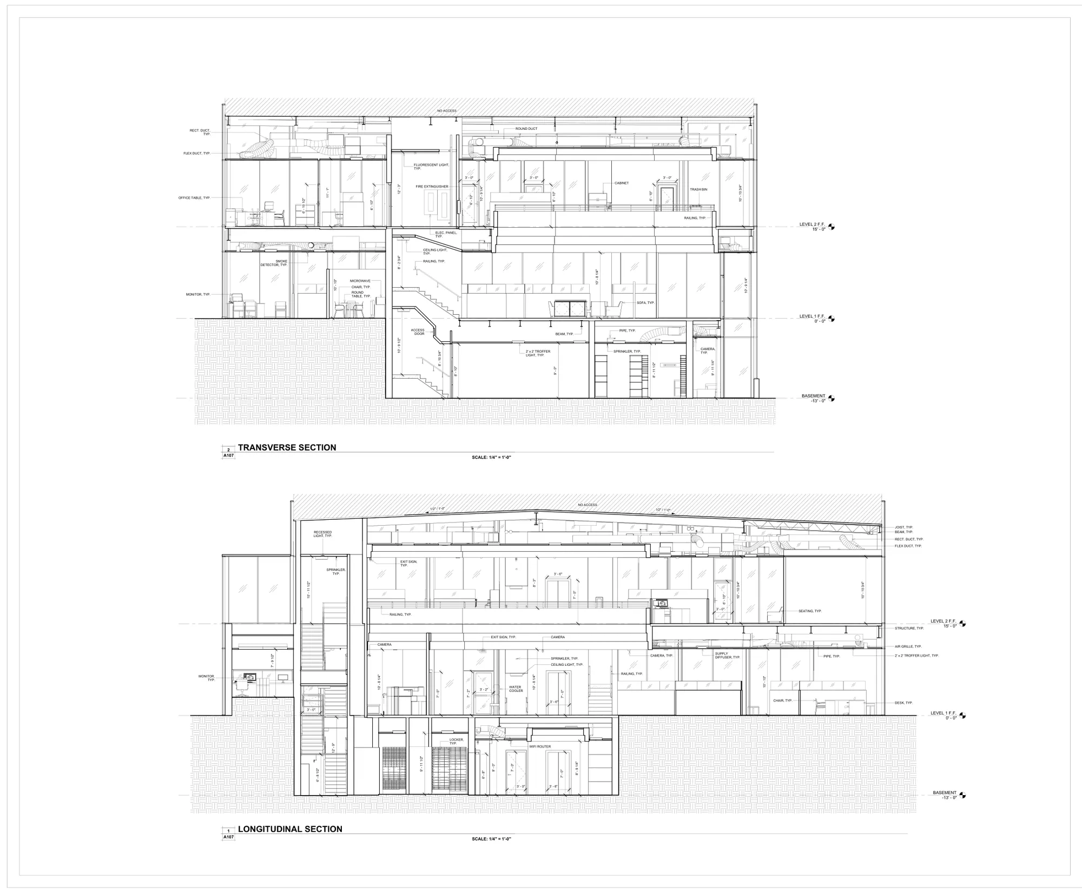
Sheet A102: Level 1 floor plan from a Arizona, USA commercial revit existing conditions 4 sample sheets

Arizona, USA

Commercial Revit Existing Conditions

Multi-level commercial building documented in Revit: basement, level 1 and level 2 plans and building sections.

  • Floor plans
  • Building sections
  • Existing conditions
Showing 4 of 7 sheets · covers and site plans omitted for client privacy View sheets
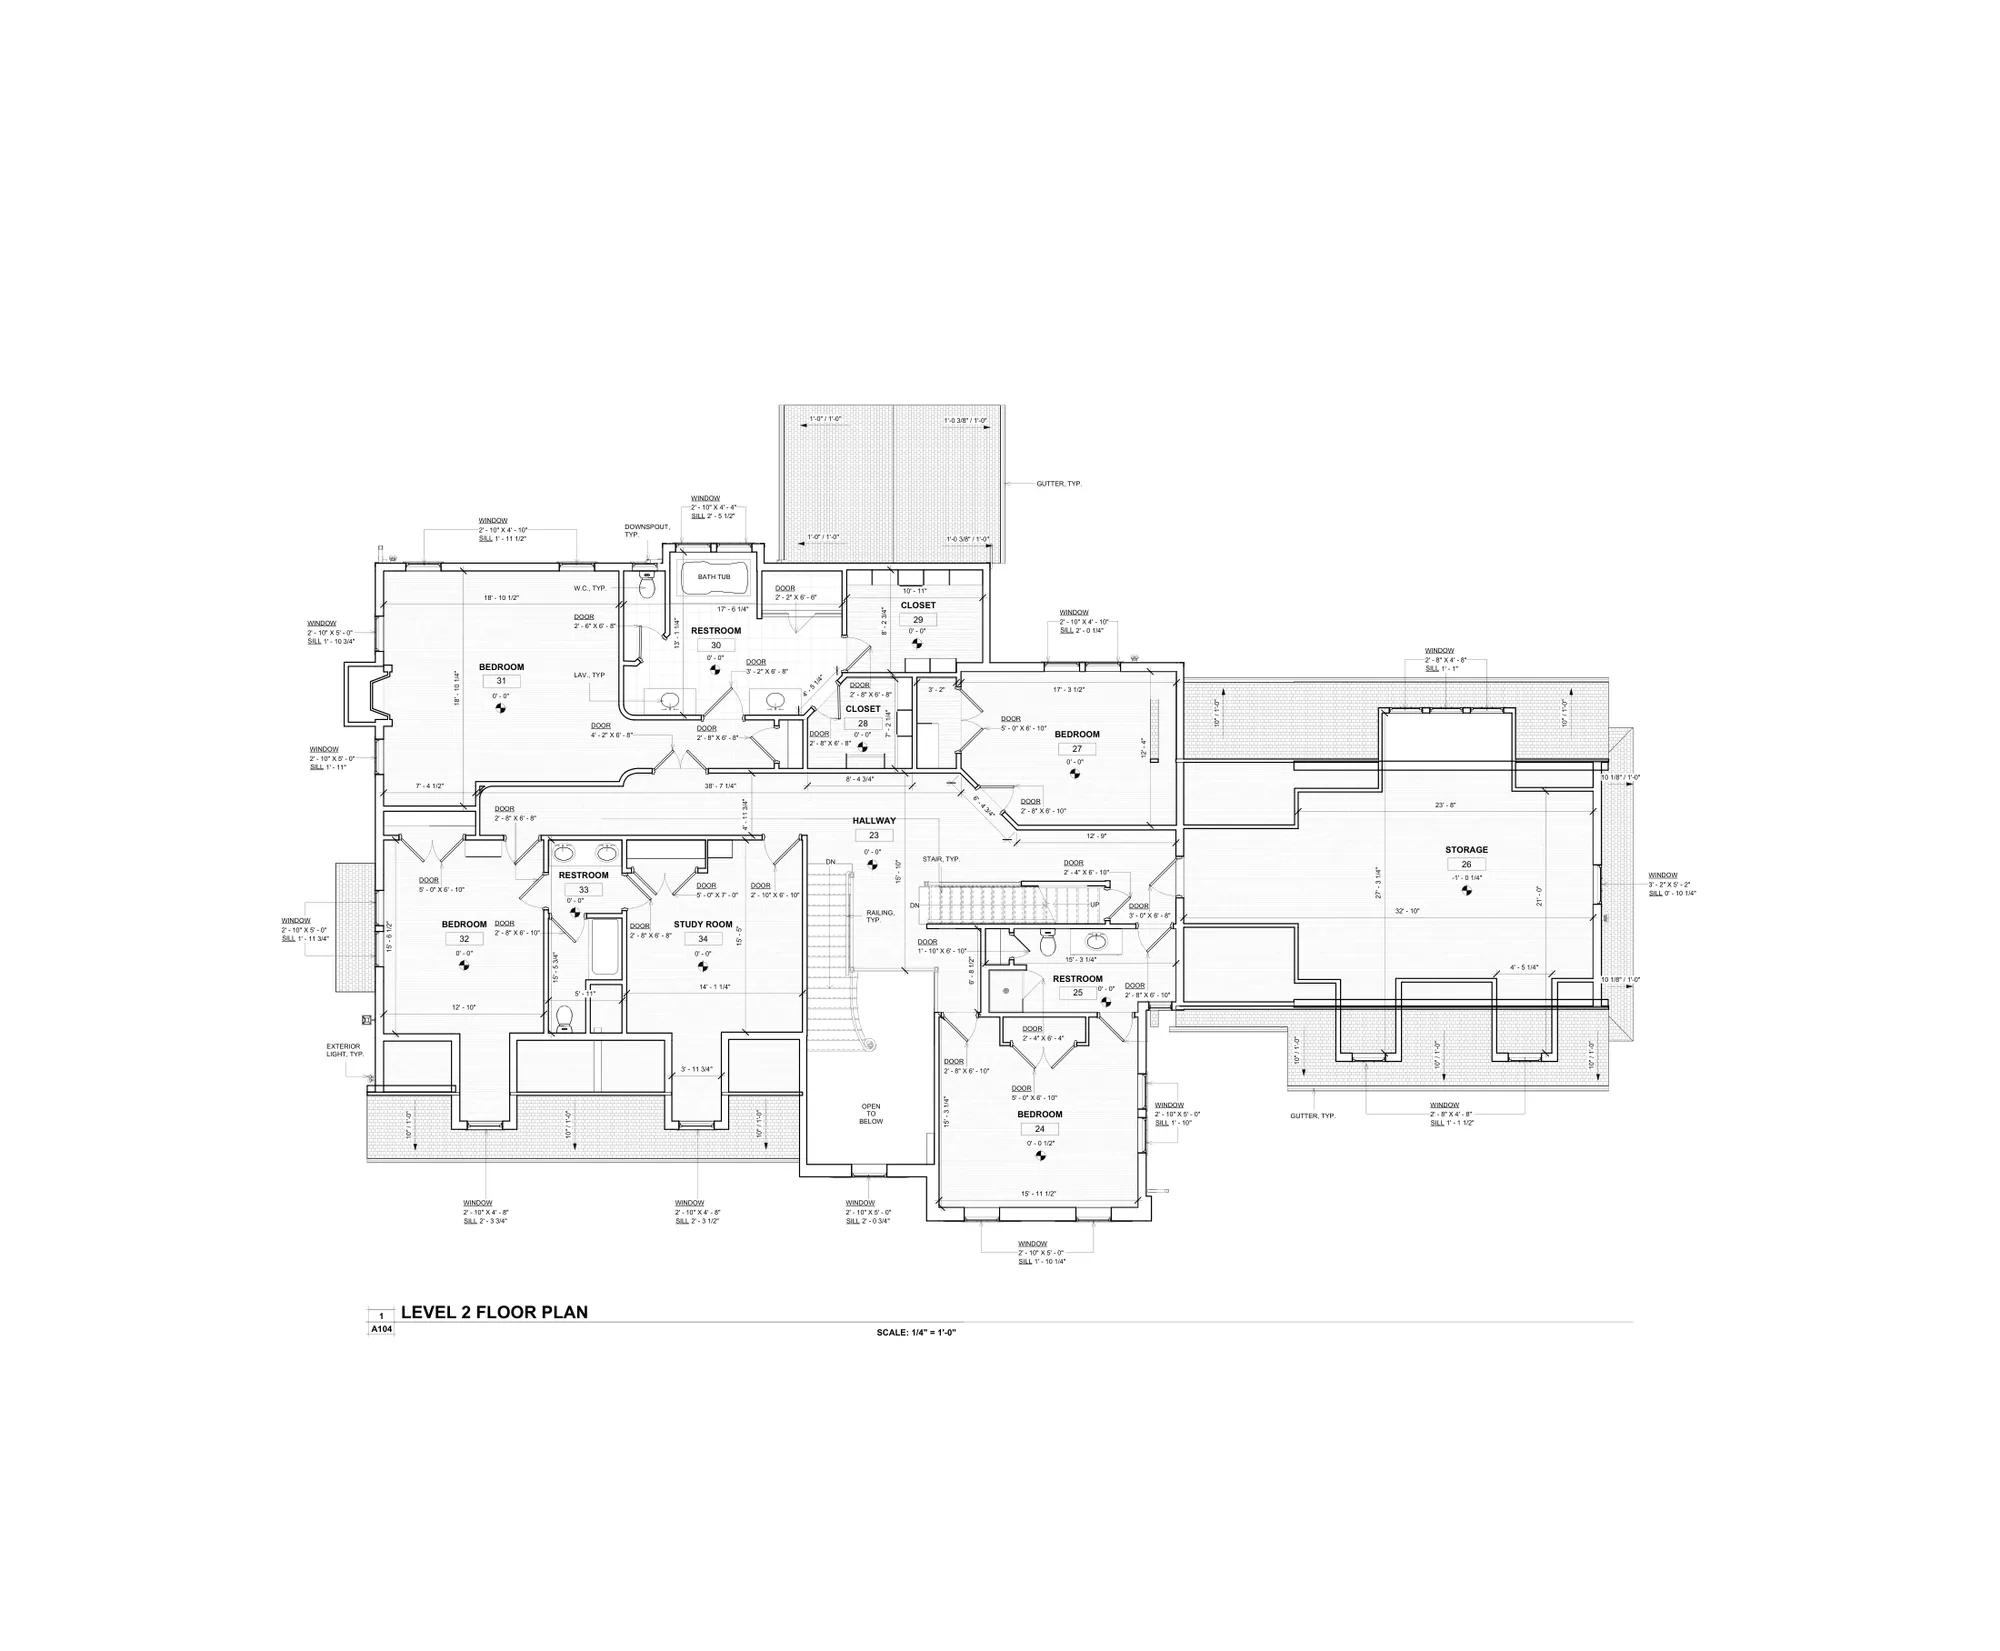
Note: Architive does not perform on-site scanning; these models were built from point-cloud data and information supplied by the client. Cover sheets and site plans are omitted, and title blocks (owner, address and client details) are removed to protect client privacy.

Standards

Set Up Around Your Office

Before modeling starts, these points are agreed in writing so the model opens, reads and behaves the way your team expects.

  • Revit version and delivery method
  • Coordinates, units, levels and grids
  • Model detail by element
  • Worksets, links and naming
  • Families, views, sheets and schedules
  • Review points and source information

Scope boundary

Clear Architectural BIM Scope

Our core scope is architectural modeling and documentation. Clash detection, multidisciplinary coordination, engineering design and on-site laser scanning are excluded unless explicitly agreed with qualified project partners.

Core scope

  • Architectural modeling
  • Architectural documentation
  • Plans, sections, elevations and schedules

Excluded unless explicitly agreed

  • Clash detection
  • Multidisciplinary coordination
  • Engineering design
  • On-site laser scanning

Questions

Before You Start

Yes. Share your templates, title blocks, sample sheets, layer conventions, Revit structure and naming standards. We confirm what applies before production begins.

Typical formats include DWG and PDF for CAD, RVT and PDF for BIM, and JPG, PNG or video for visualization. The exact deliverables are listed in the quotation.

The quotation states the included review stages and revision rounds. Corrections to missed agreed instructions are completed at no charge; new scope is quoted before proceeding.

Yes. We can review and sign an NDA before detailed project information is shared.

Need Revit Capacity That Fits Your Office?

Share the files, deadline and outcome you need. We will review the information and recommend a practical scope during a free consultation.

  • Free Consultation or Paid Pilot
  • Mutual NDA Available
  • No Commitment Until Scope Approved
architive.net@gmail.com