Menu
Start your project architive.net@gmail.com

Free consultation or a small paid pilot. No commitment until you approve the scope.

CAD drafting and permit support

Your Redlines Should Not Be Waiting Tomorrow Morning.

Send the sketches, PDFs, surveys or markups. Receive organized, editable AutoCAD drawings set up around your title block, layers, conventions and next project stage.

Start with a free consultation or a small paid pilot. No commitment until you approve the scope.

  • 01Plans, elevations and sections
  • 02PDF, sketch and scan to DWG
  • 03Permit-support drawing packages

Buyer problem

Drawings That Drop into the Set—not Back onto Your Correction List.

Redlines are piling up, the set needs to move and your senior team should not be checking basic layer, dimension and plotting issues.

We convert the information you provide into clear drawings, raise missing or conflicting details early and check the set against the agreed standards before delivery.

Deliverables

CAD Drafting Services

Architectural drafting and CAD conversion, from floor plan drafting and elevations to as-built and redline updates, drawn to your conventions.

  • Floor plans, reflected ceiling plans and space plans
  • Interior and exterior elevations
  • Building, wall and detail sections
  • Door and window schedules
  • PDF, sketch and scan to DWG
  • As-built and renovation drawings
  • Redline and revision updates
  • Construction and shop-drawing support from approved information

Standards

Confirmed Before Drafting Begins

Every set is built on layers, line weights and conventions you approve first. Switch the layers of this sample plan on and off to see how an organized drawing is structured.

Drawing1.dwg — ModelAutoCAD · 1:100
11 2006 000 4 4002 4004 400 BEDROOMBATHKITCHENLIVING / DINING 12.1 m²14.6 m² A-101REV 02 FLOOR PLANARCHITIVE · 1:100
  • Units, scale and reference dimensions
  • AutoCAD version and deliverables
  • Layer names, colours and line weights
  • Title block, sheet size and plot setup
  • Dimension, annotation and symbol conventions
  • Xrefs, fonts and folder structure
  • Revision rounds and approval responsibility

Sample drawing sets

Permit and Construction Drawing Samples

Drawing sets prepared by Architive. Select a set to browse its sheets, then zoom in to read the detail.

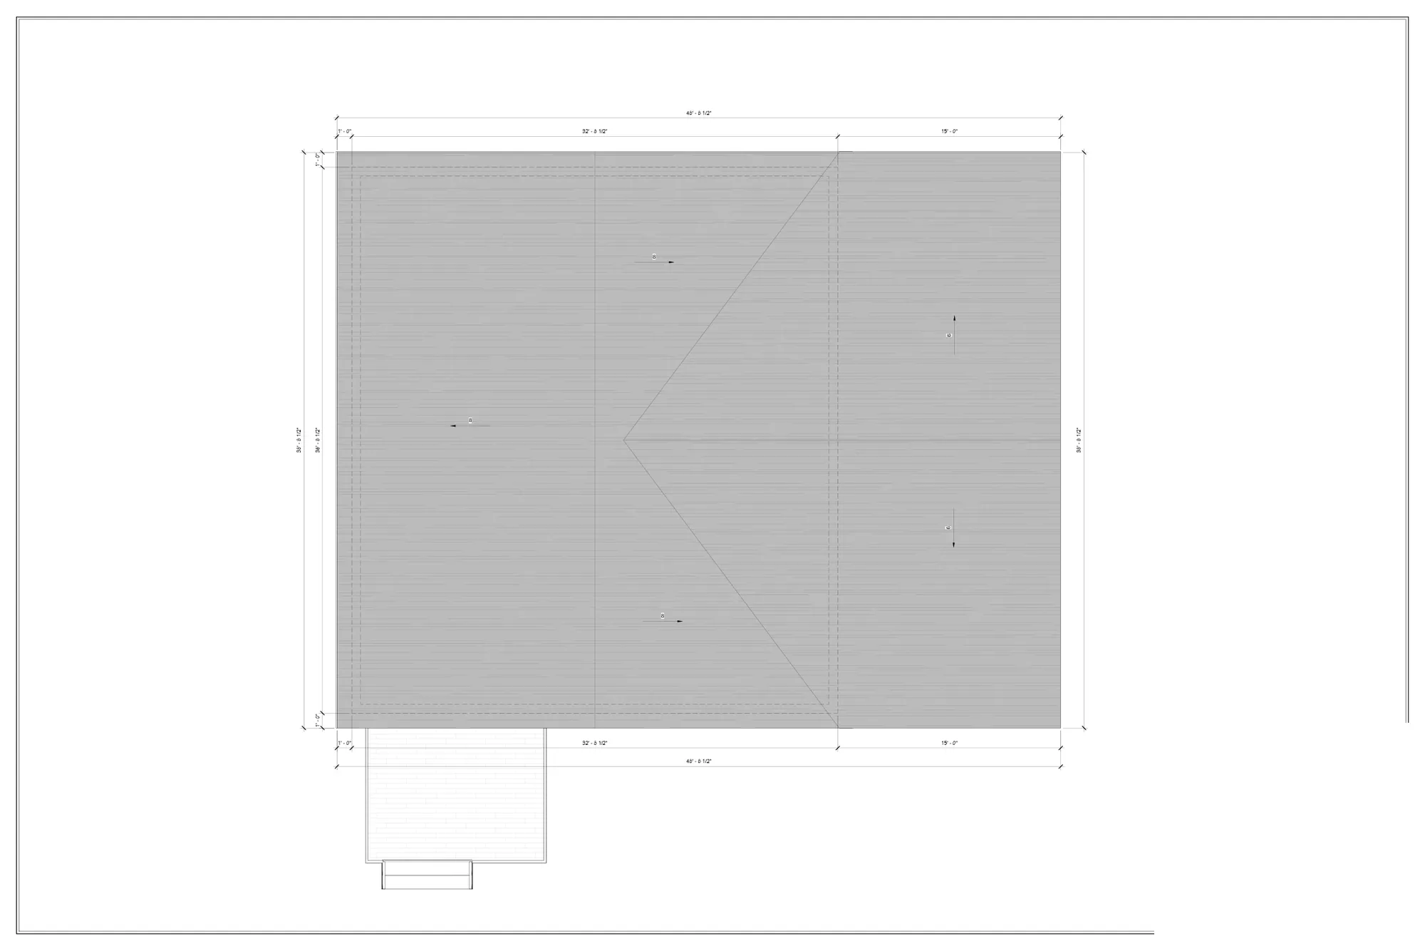
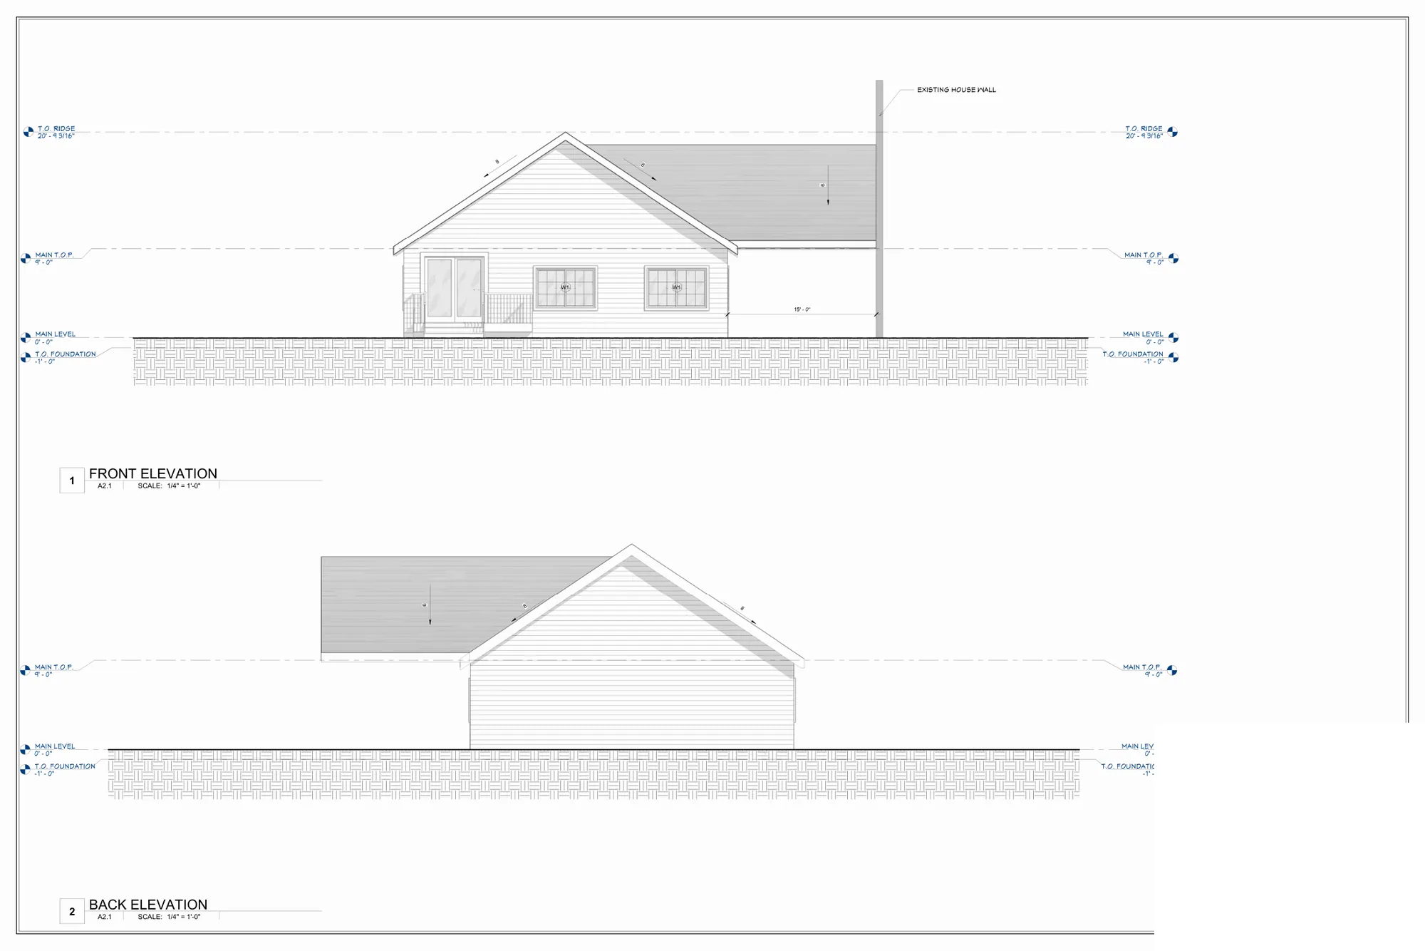
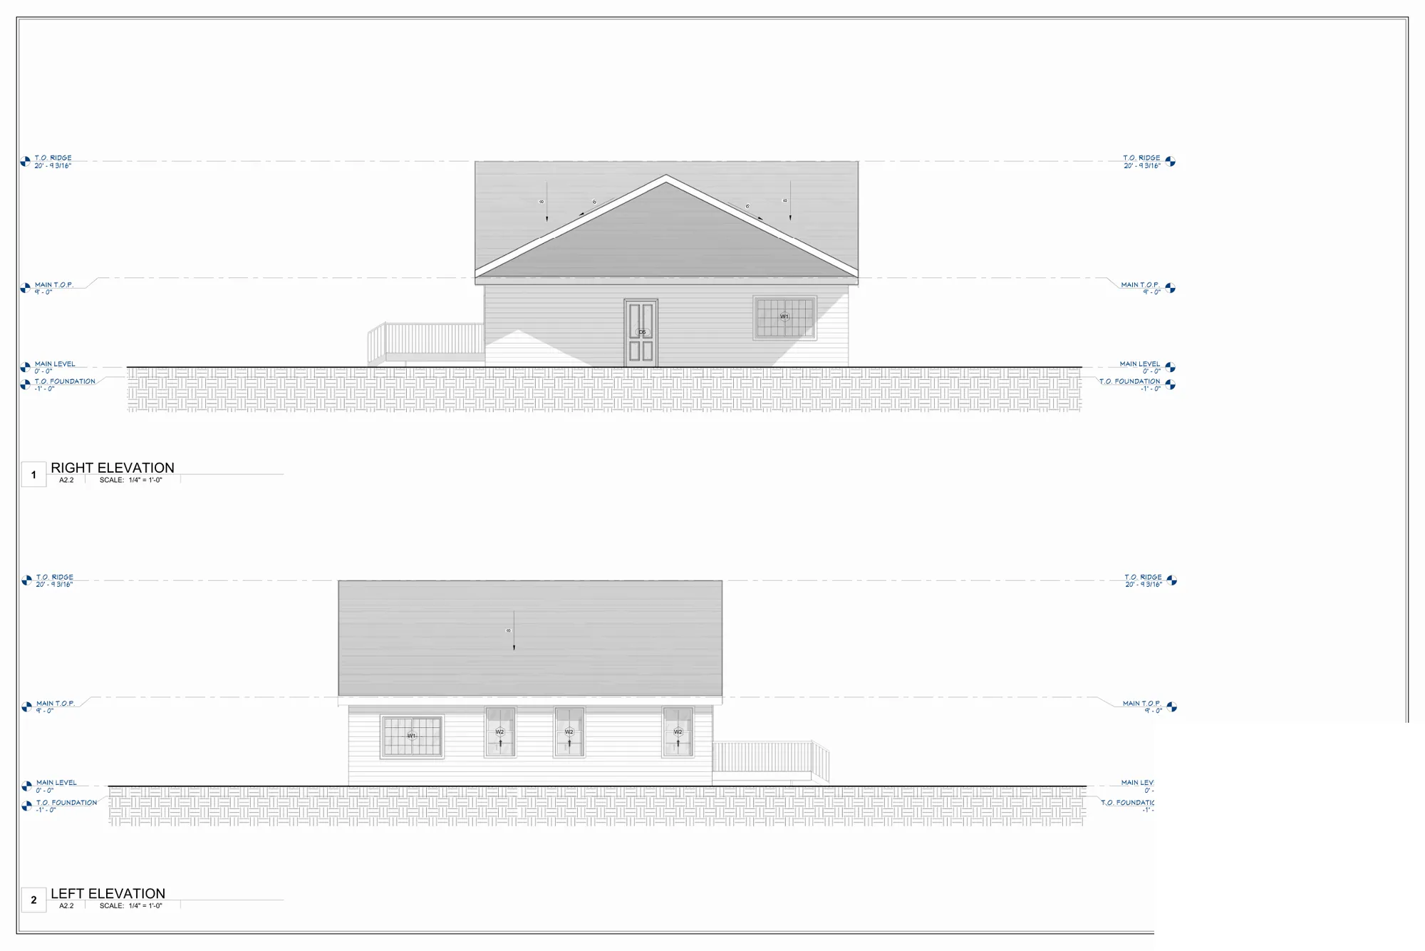
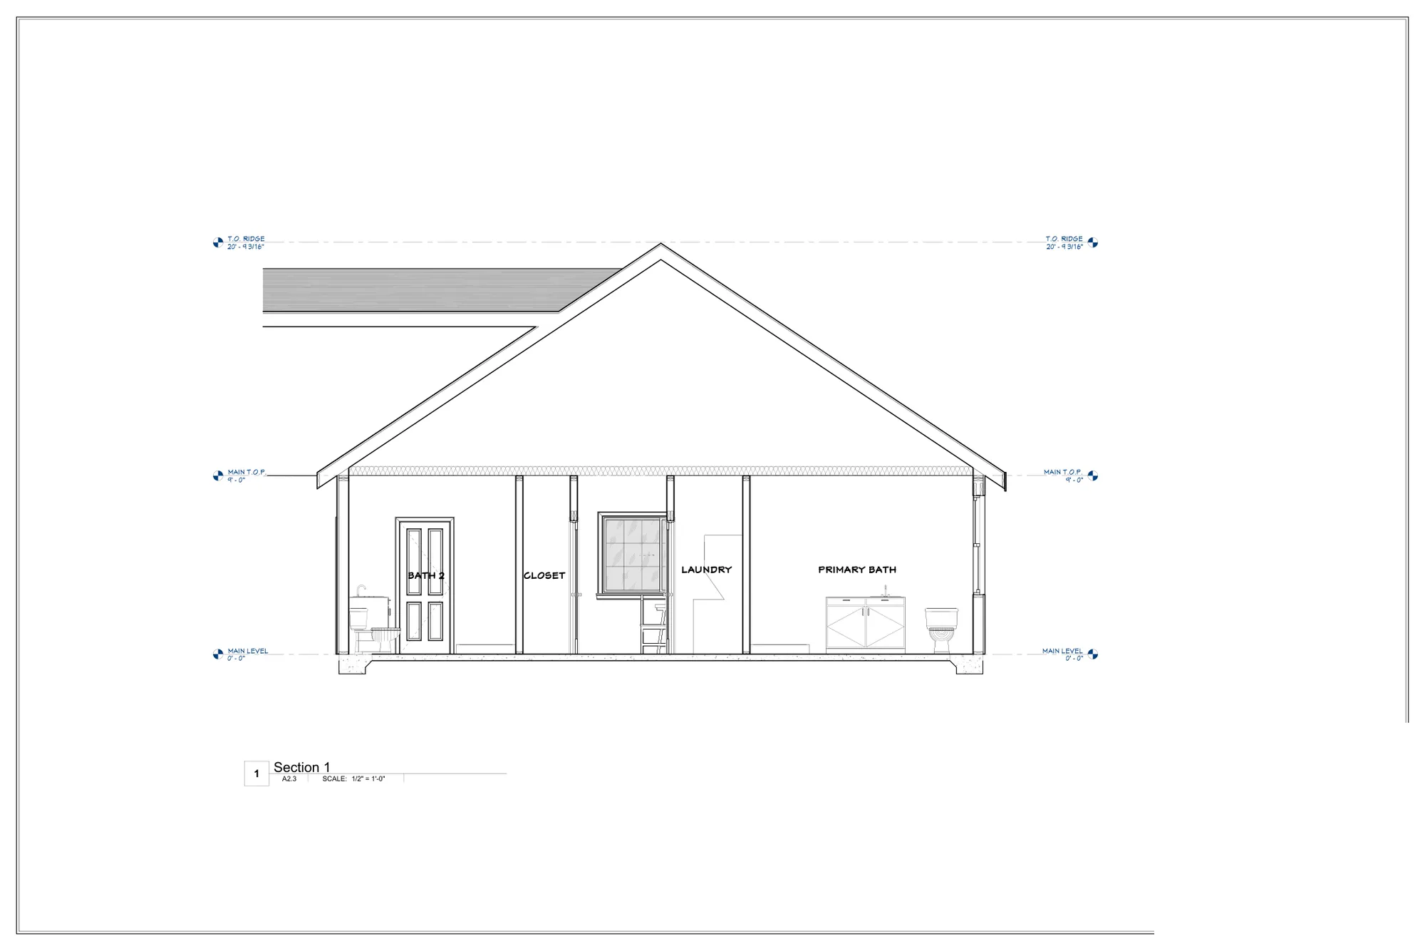
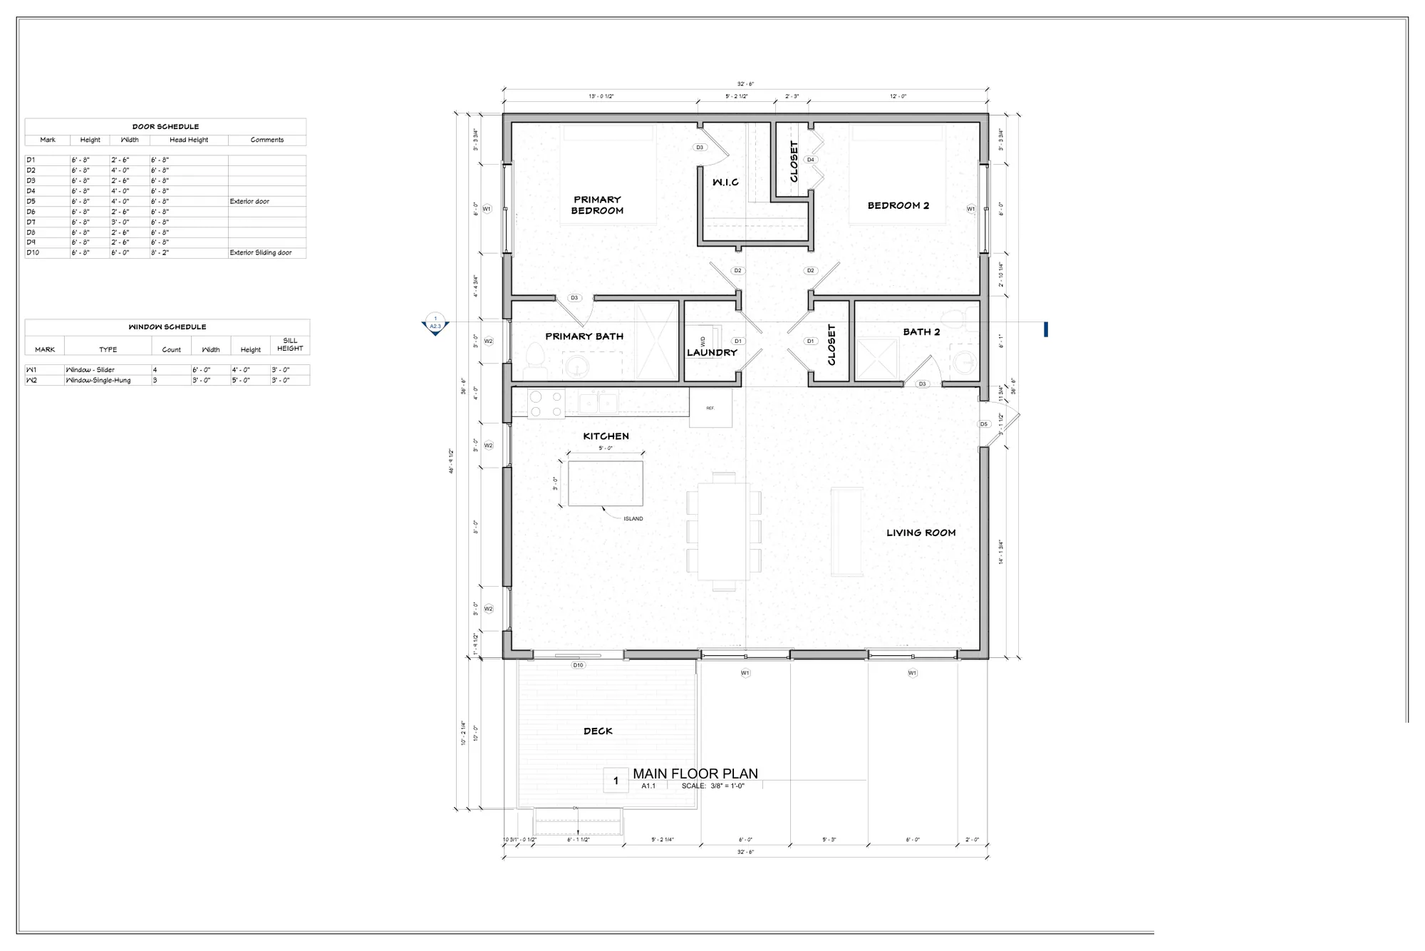
Sheet A1.1: Main level plan from a New York, USA residential addition permit set 7 sample sheets

New York, USA

Residential Addition Permit Set

Addition to an existing house: main level plan, roof plan, elevations, section and construction details.

  • Floor plan
  • Roof plan
  • Elevations
  • Section
  • Details
Showing 7 of 9 sheets · covers and site plans omitted for client privacy View sheets
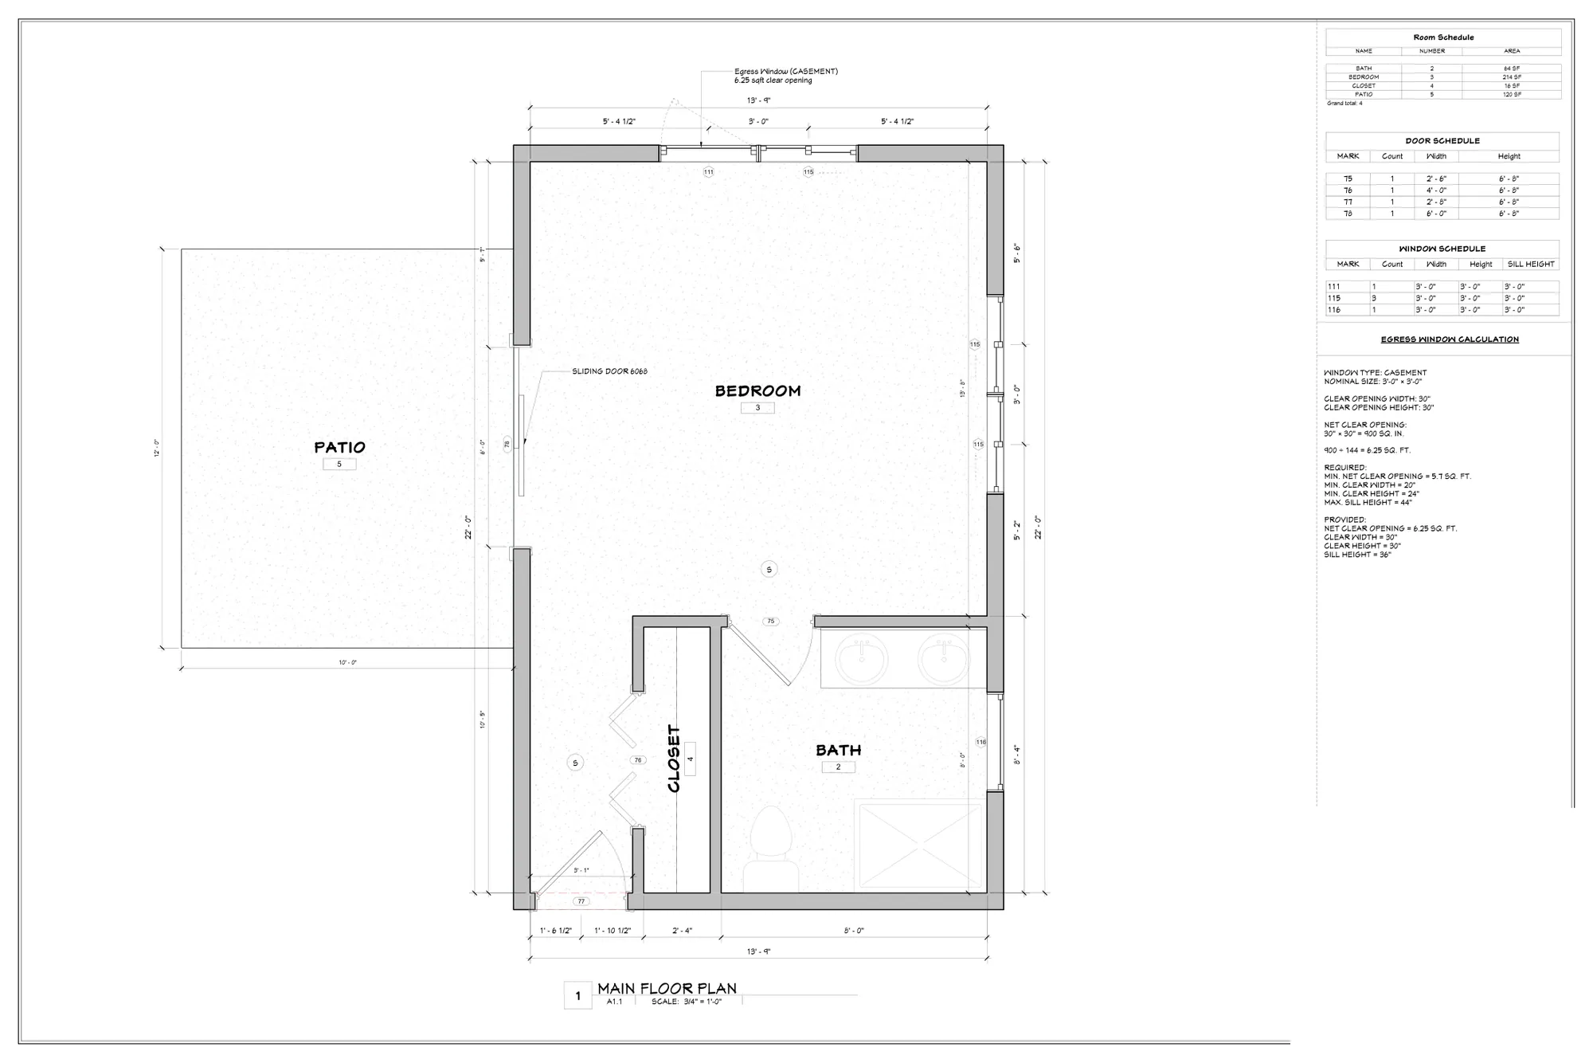
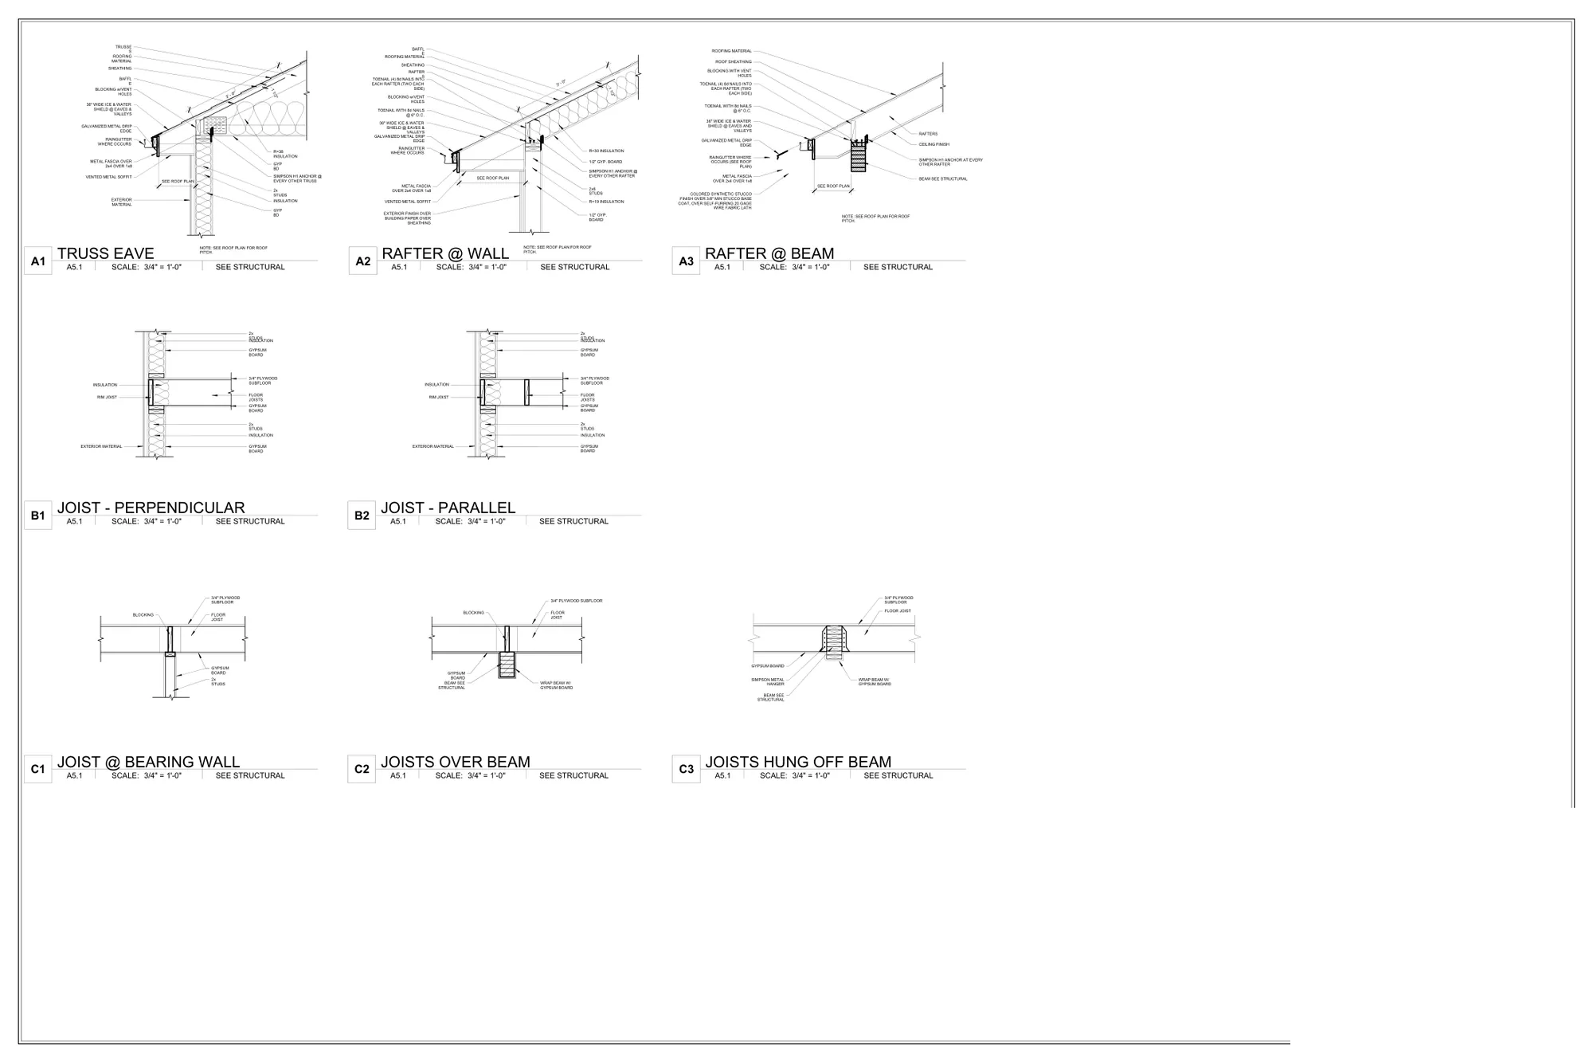
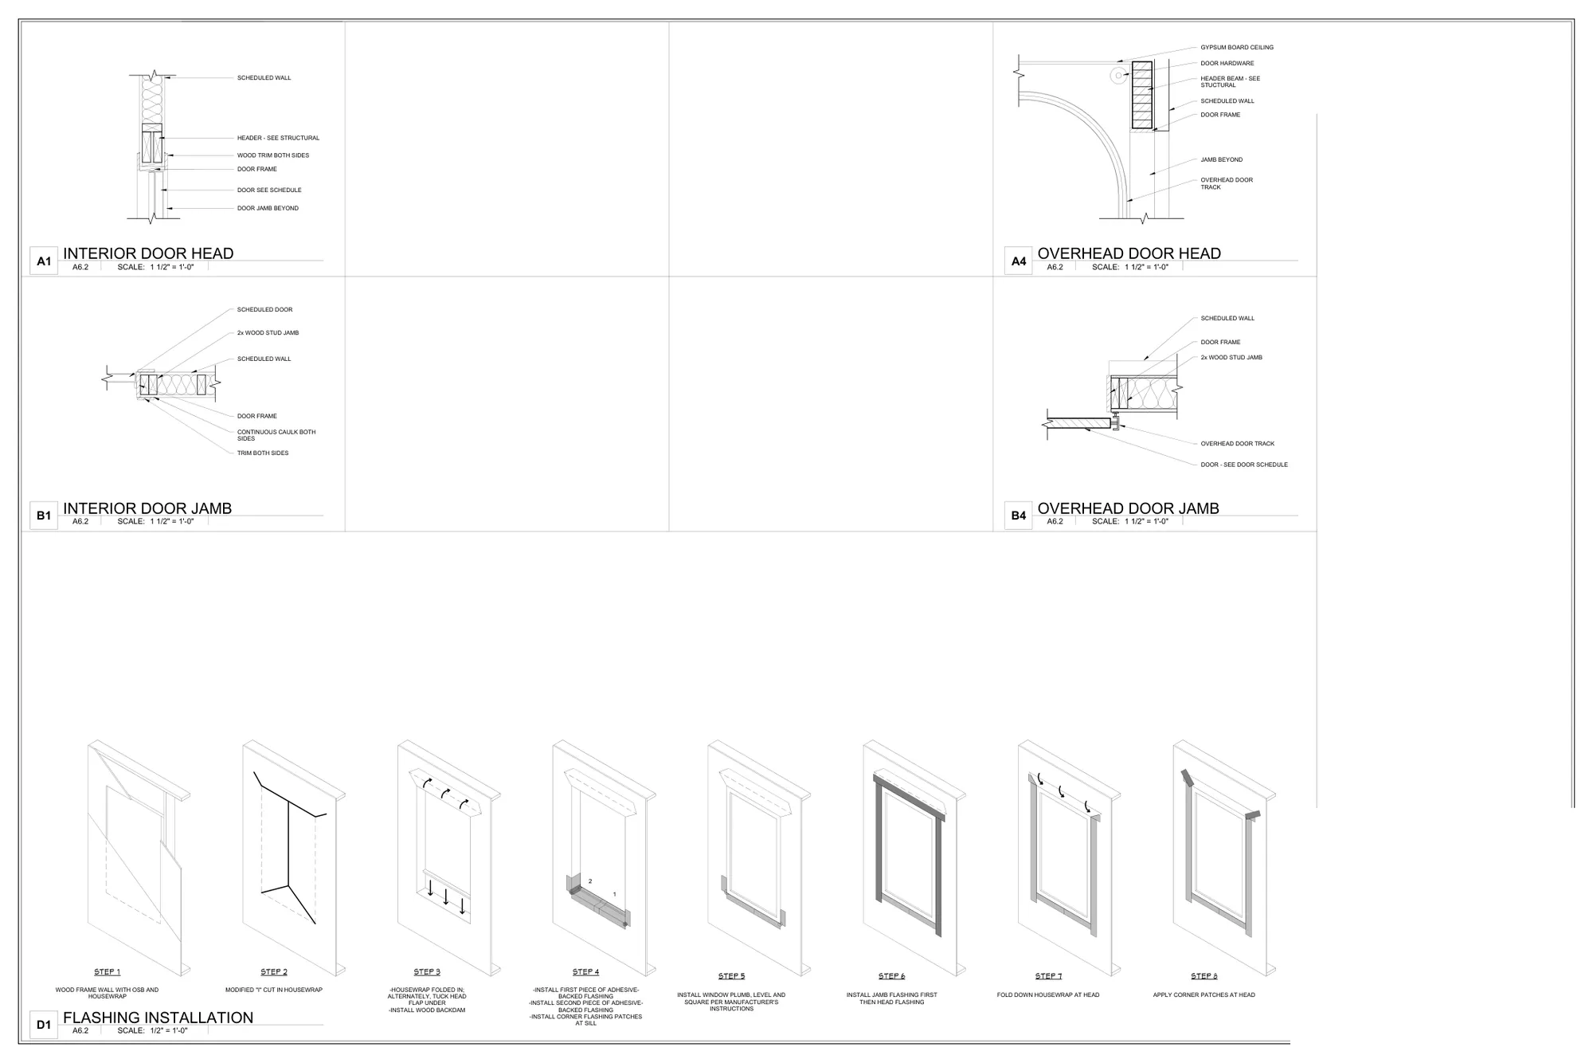
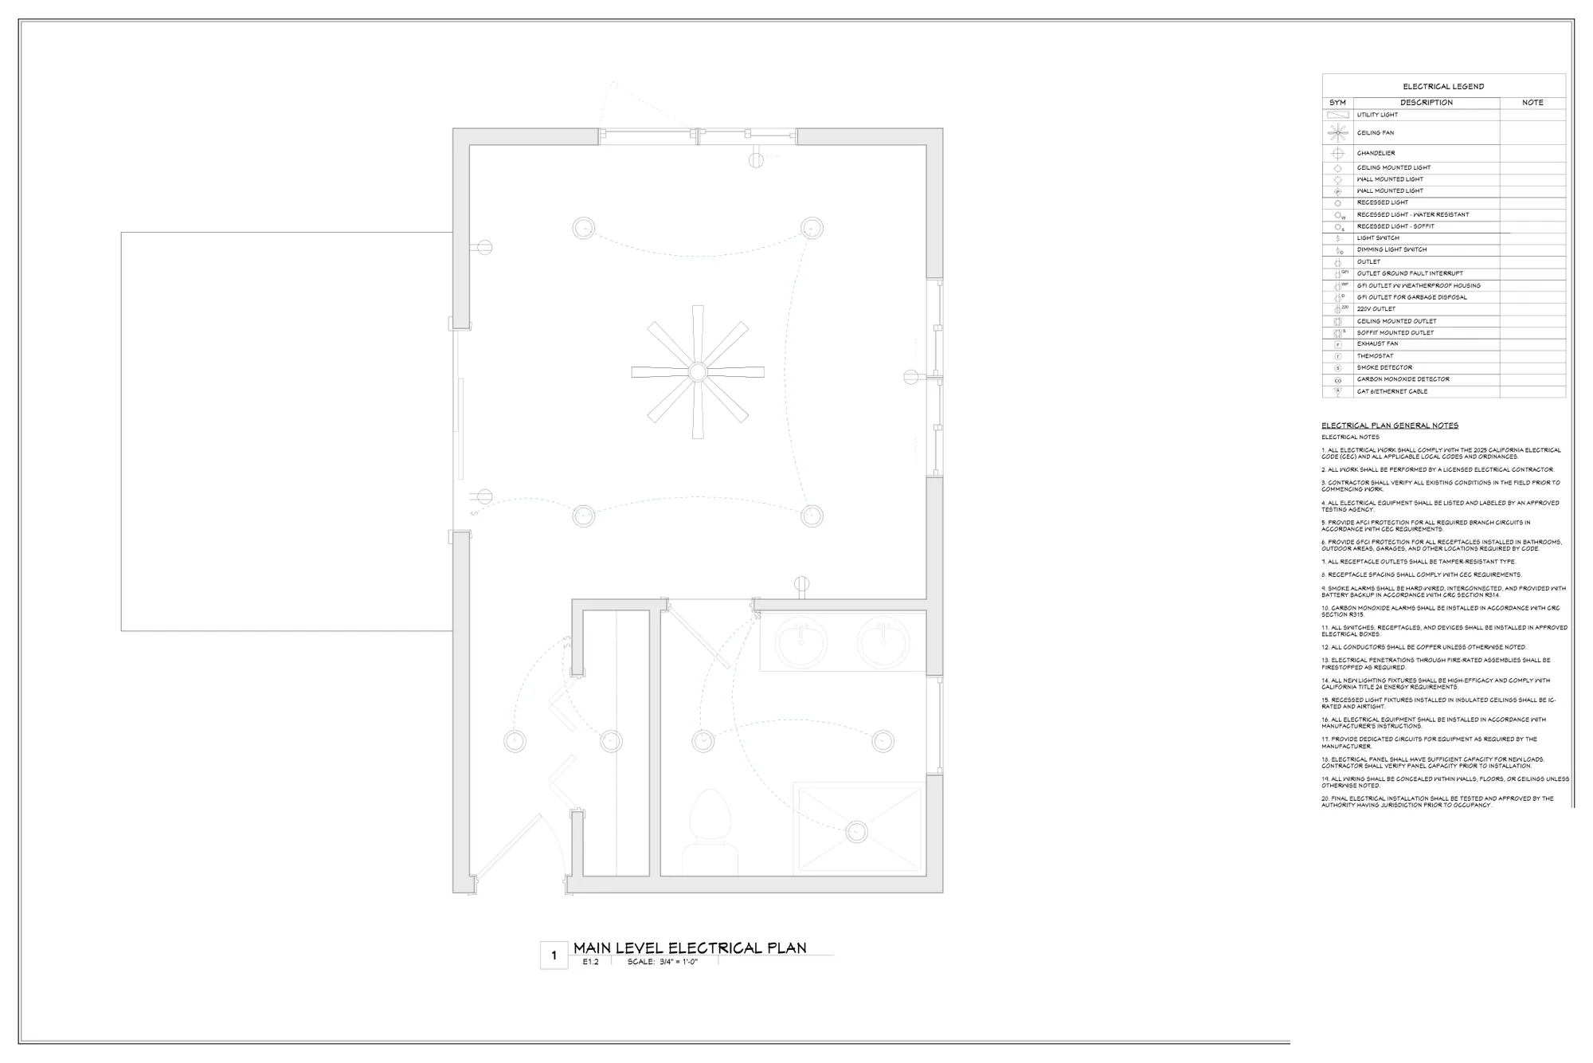
Sheet A1.1: Main floor plan with schedules from a California, USA residential addition permit set 5 sample sheets

California, USA

Residential Addition Permit Set

Bedroom and bath addition: floor plan with schedules, roof plan, elevations and electrical plan.

  • Floor plan
  • Schedules
  • Elevations
  • Electrical
Showing 5 of 7 sheets · covers and site plans omitted for client privacy View sheets
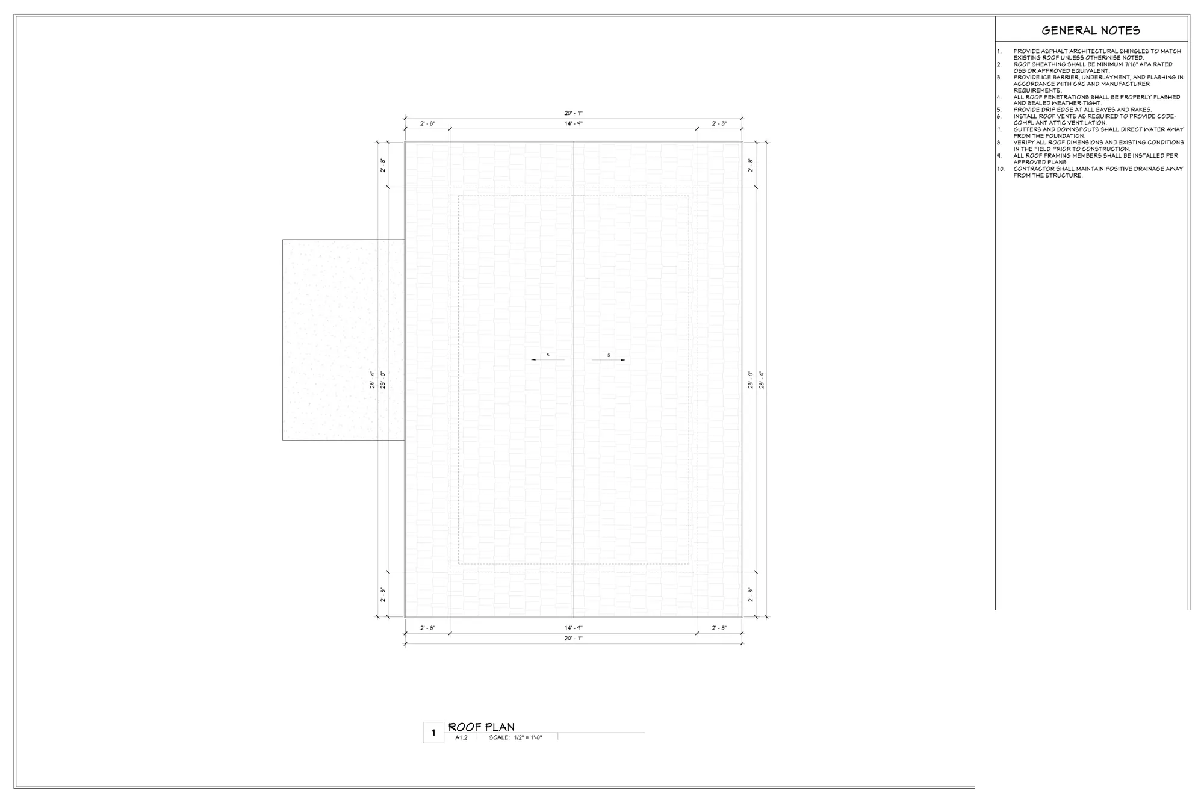
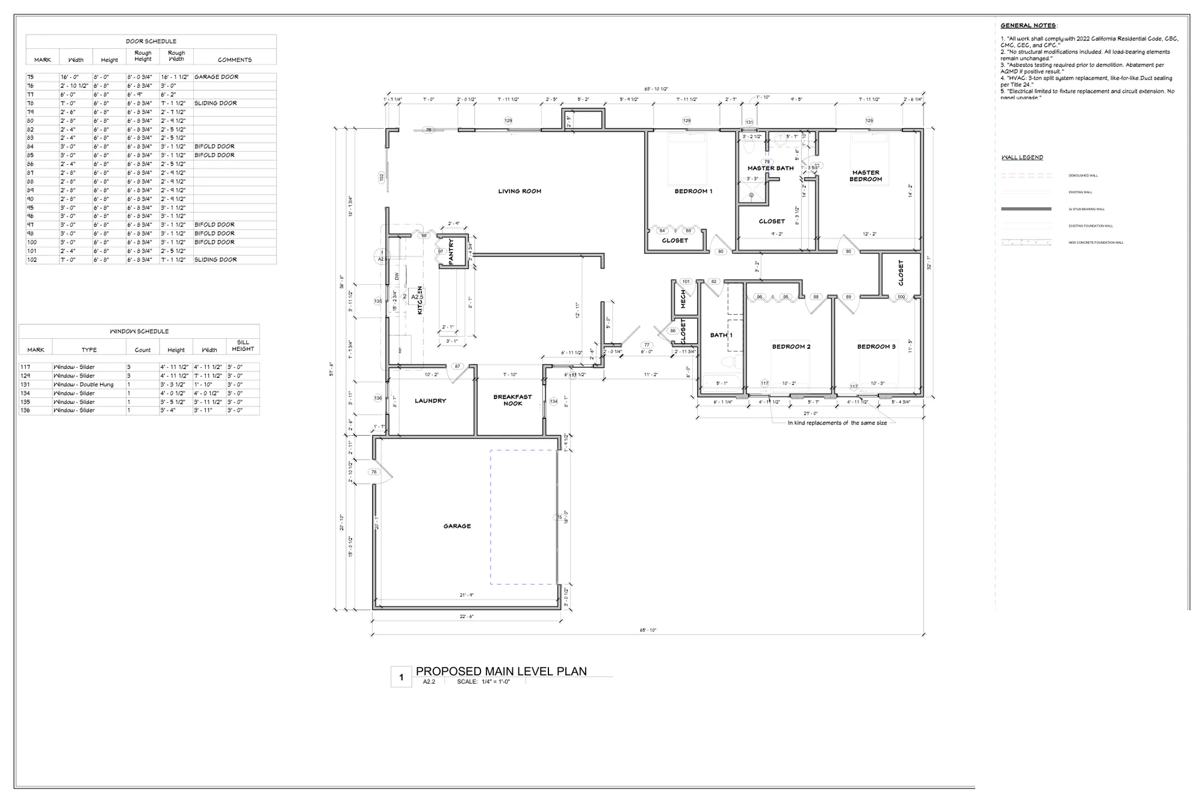
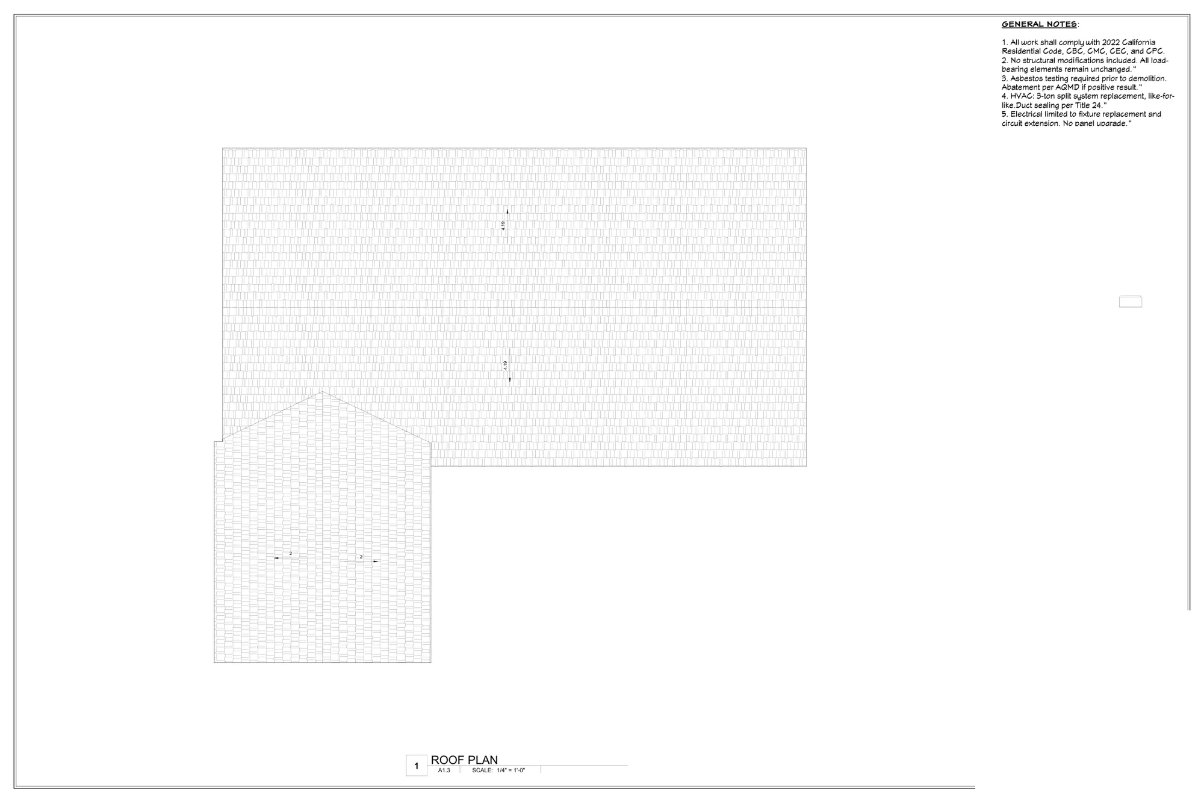
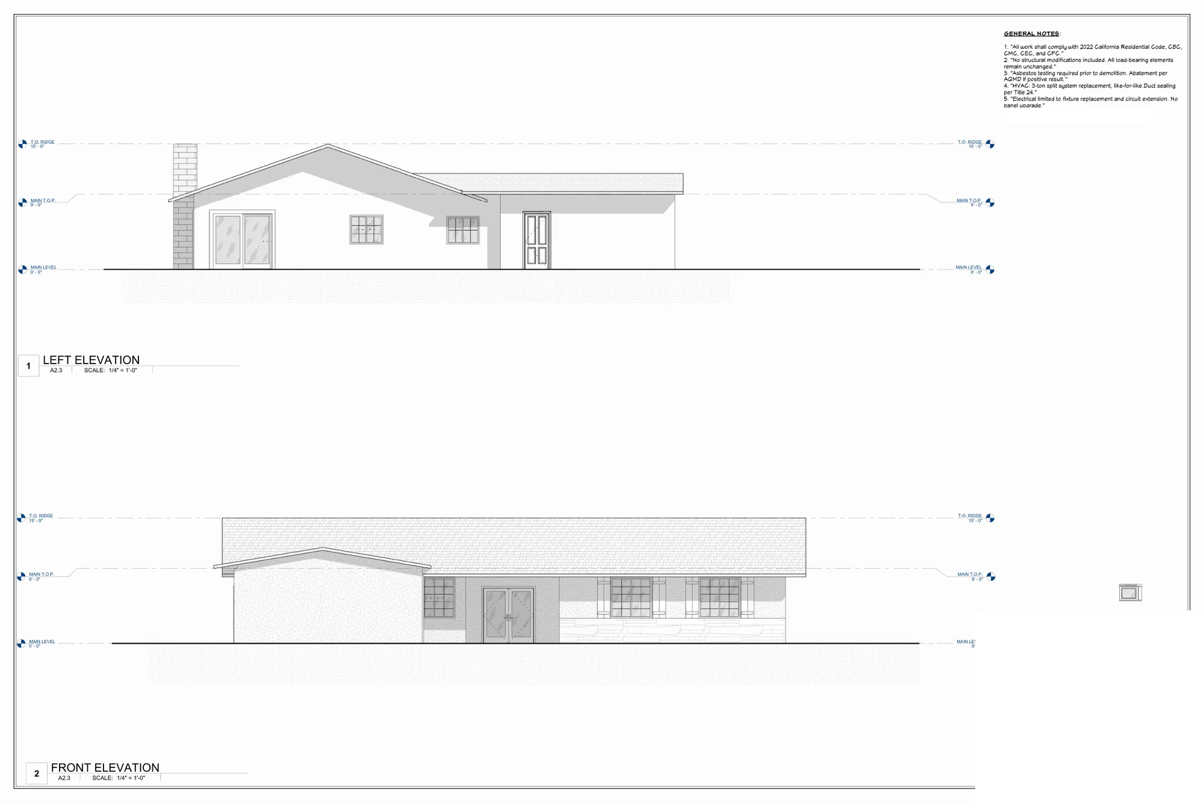
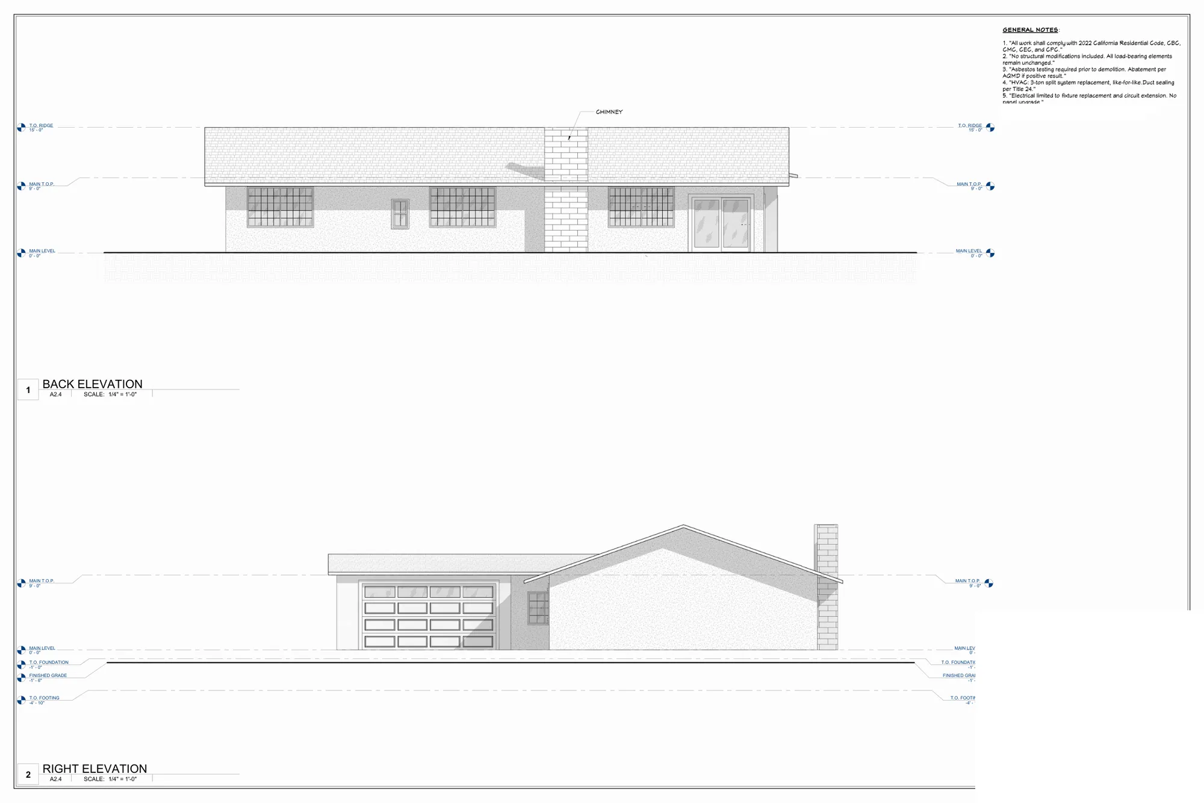
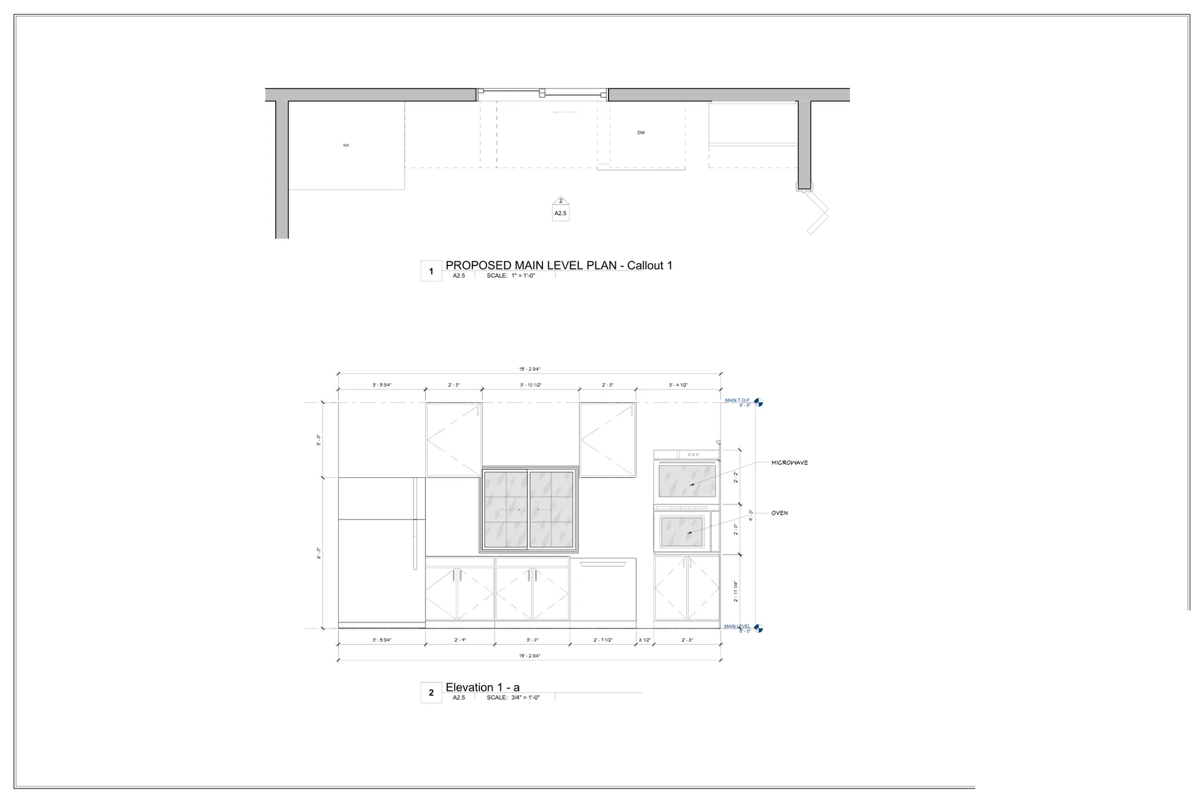
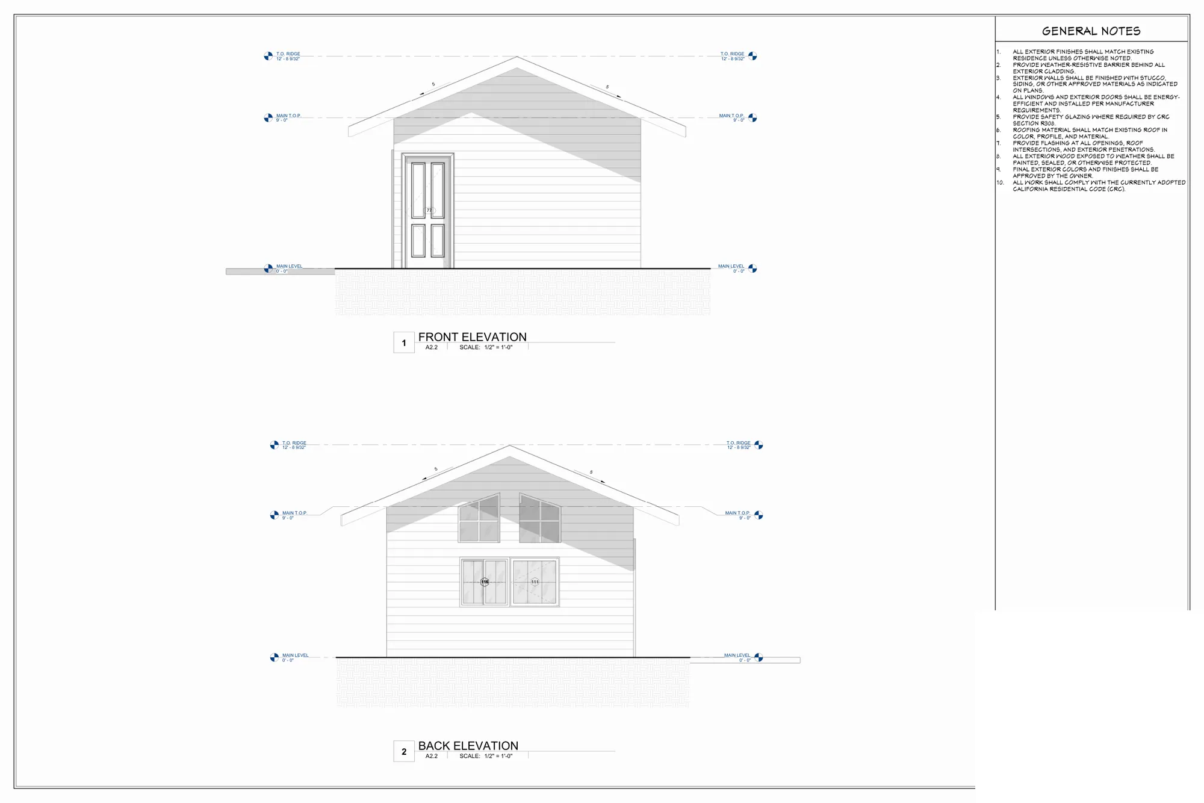
Sheet A2.2: Proposed main level plan from a California, USA residential remodel permit set 5 sample sheets

California, USA

Residential Remodel Permit Set

Whole-house remodel: proposed main level plan with door and window schedules, roof plan, elevations and kitchen layout.

  • Proposed plan
  • Schedules
  • Elevations
  • Kitchen layout
Showing 5 of 7 sheets · covers and site plans omitted for client privacy View sheets
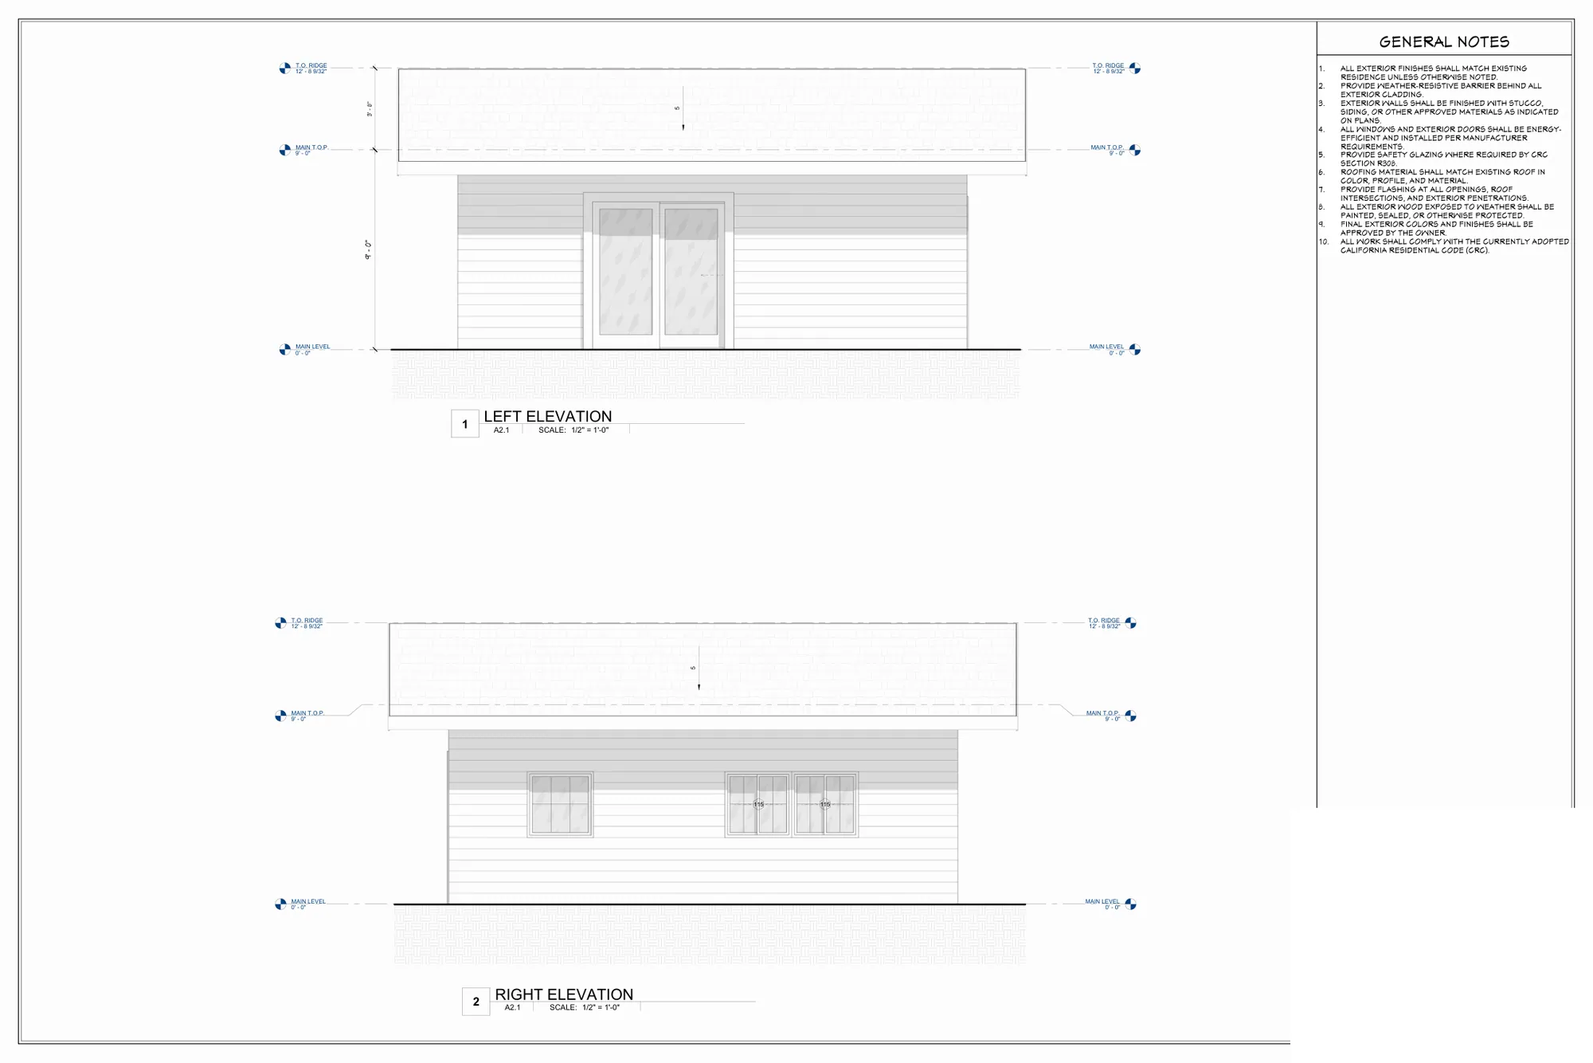
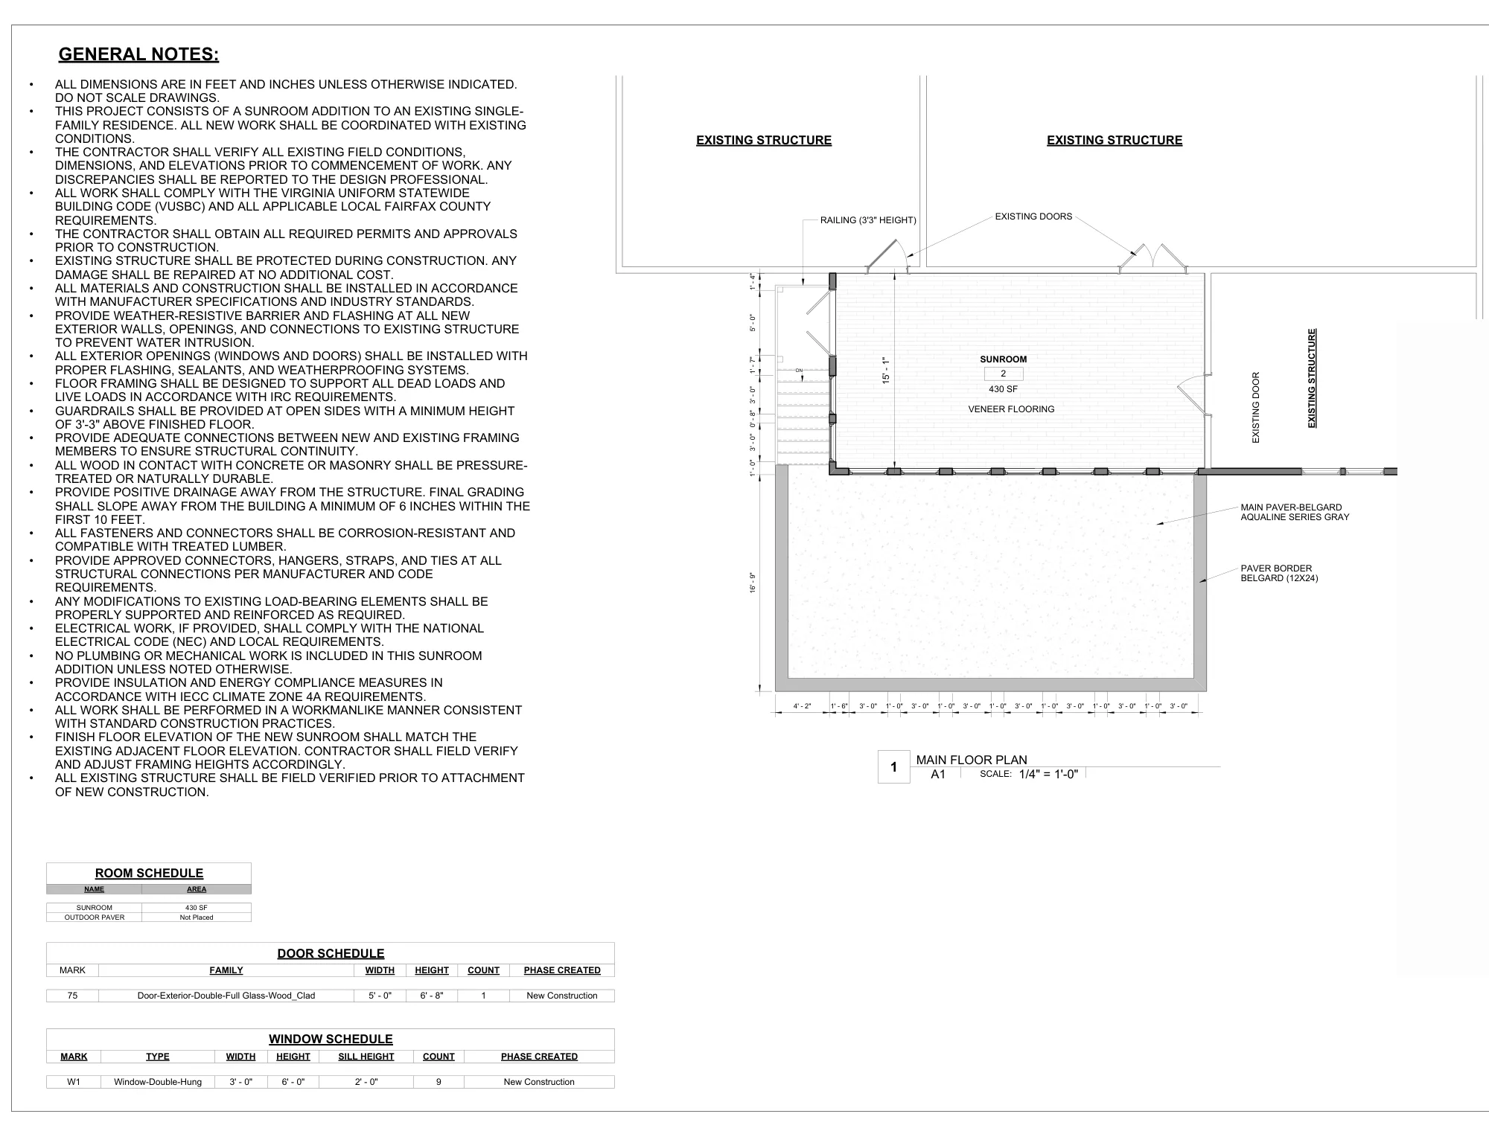
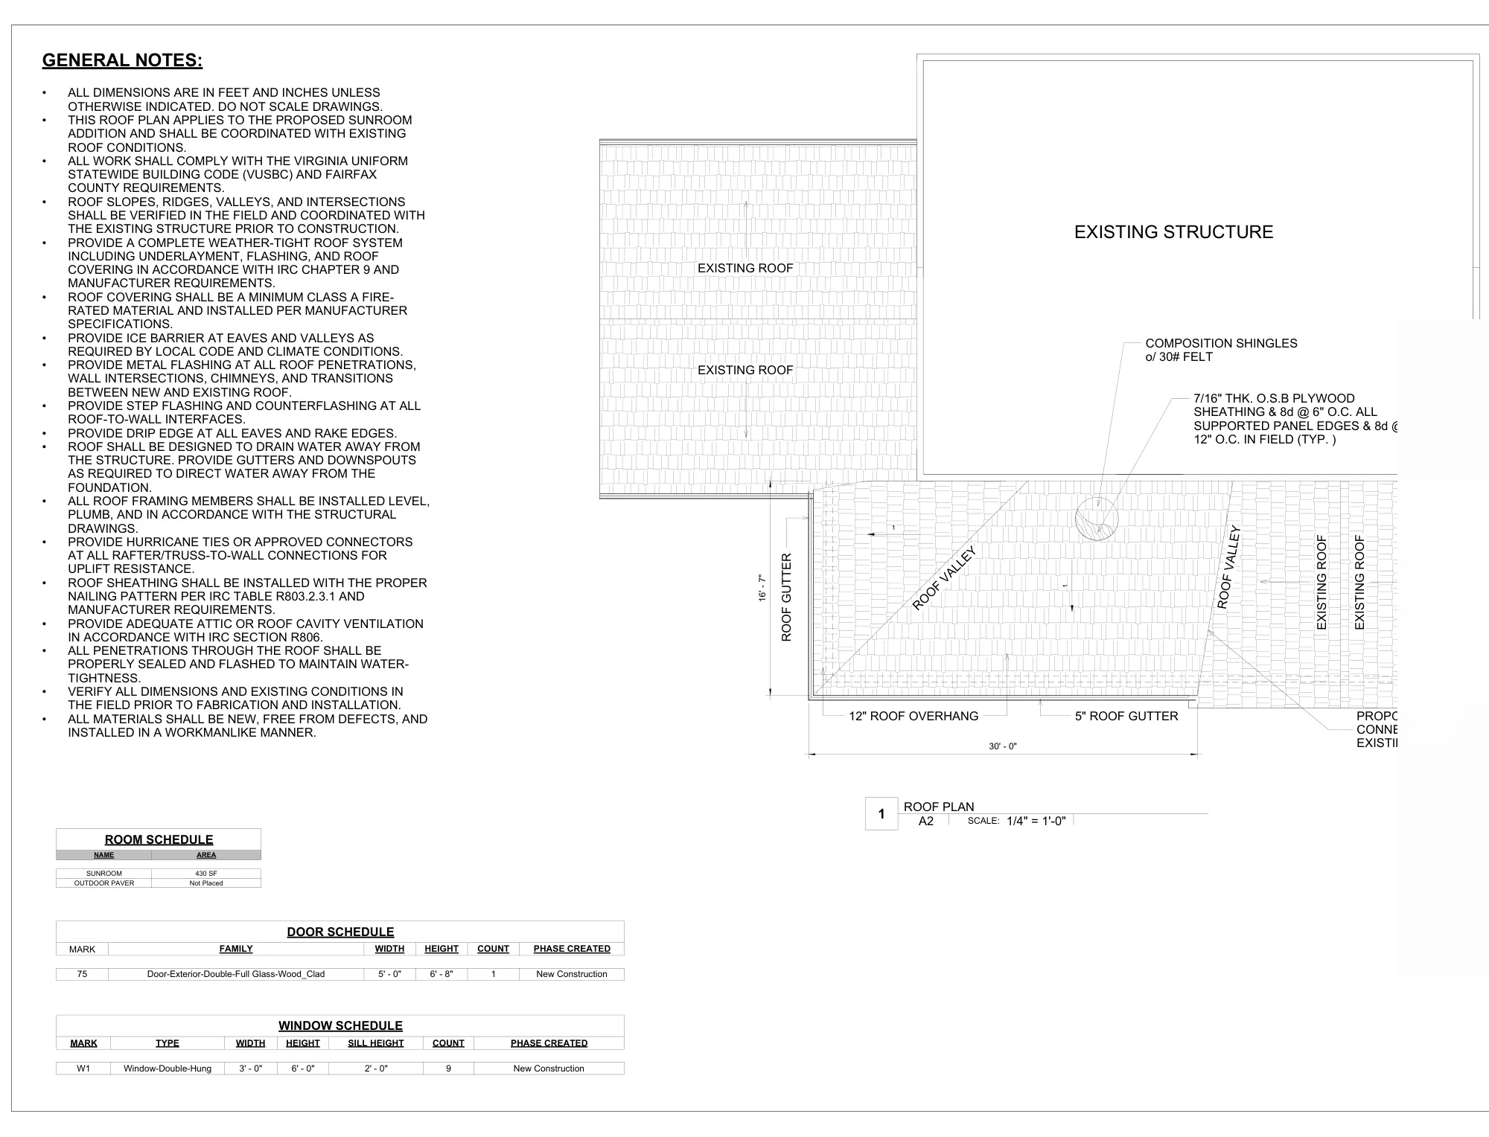
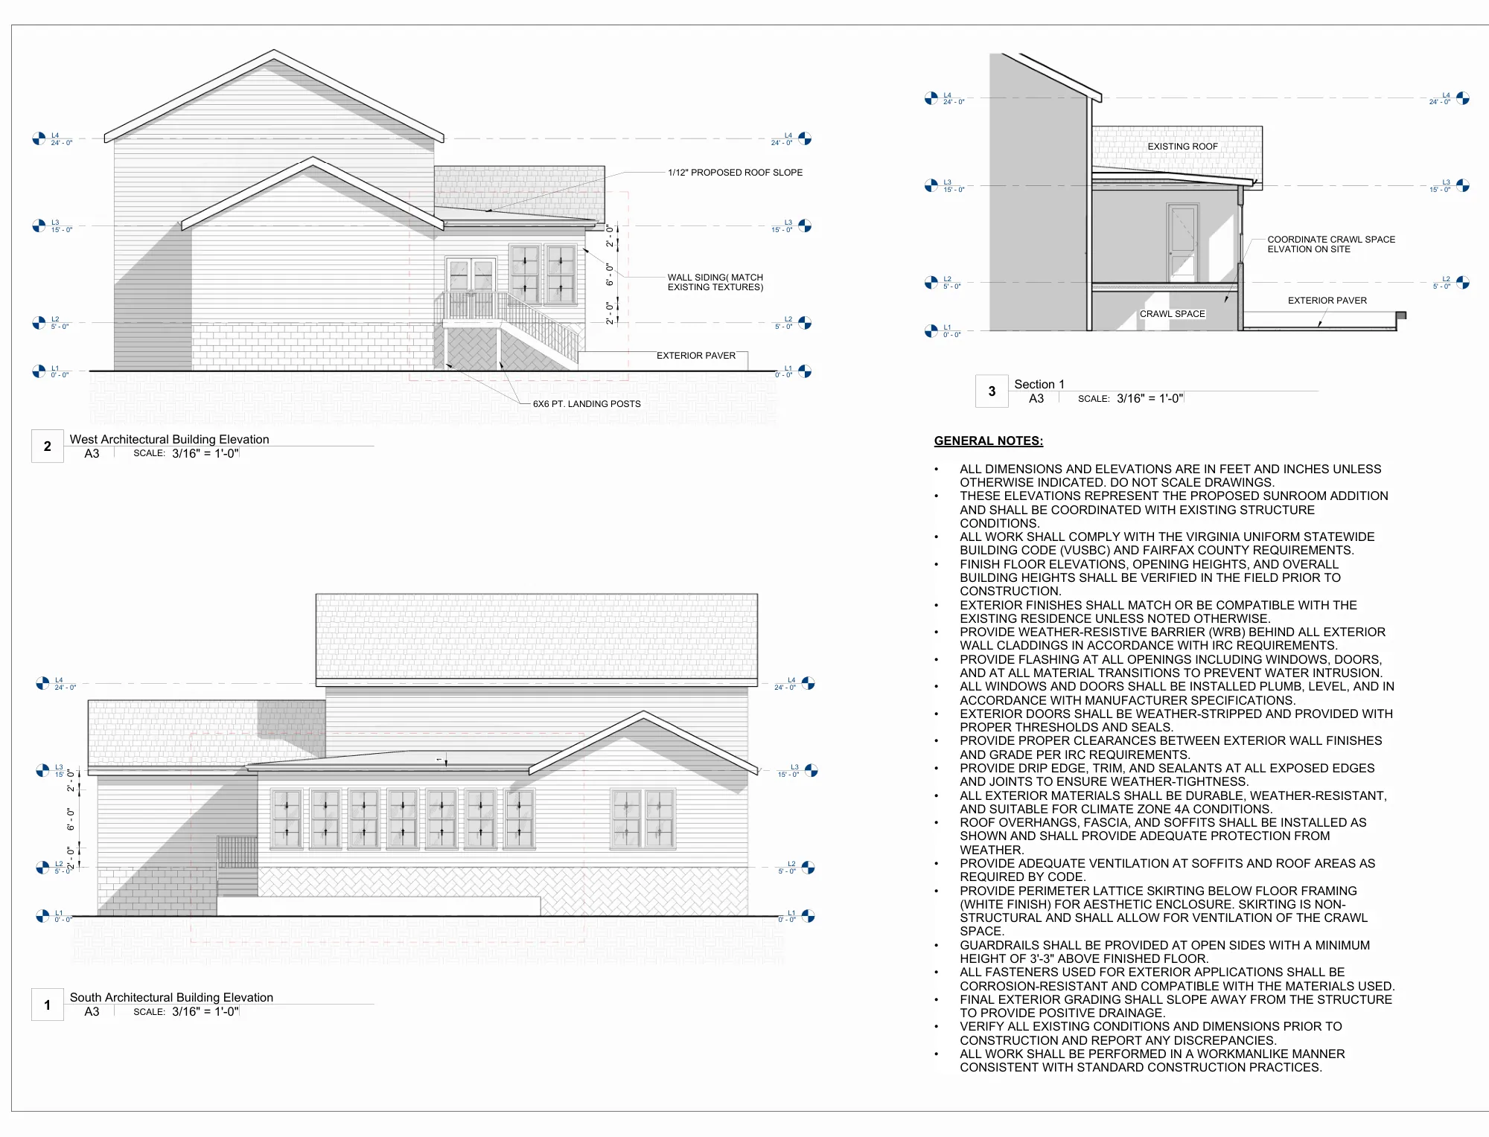
Sheet A1: Main level plan from a Virginia, USA sunroom addition permit drawings 3 sample sheets

Virginia, USA

Sunroom Addition Permit Drawings

Sunroom and paver-patio addition to an existing home: plan, roof plan and exterior elevations with schedules and notes.

  • Plan
  • Roof plan
  • Elevations
  • Schedules
Showing 3 of 3 sheets · covers and site plans omitted for client privacy View sheets
Note: These samples show drawing production. Where local law requires drawings to be signed or sealed, the client appoints the locally licensed professional. Cover sheets and site plans are omitted, and title blocks (owner, address and contractor details) are removed to protect client privacy.

Permit support

Permit Drawing Packages

We prepare and revise permit-support drawing packages from the project information and local requirements supplied by you or your appointed professional. Where local law requires drawings to be reviewed, signed or sealed, the client appoints the locally licensed architect, engineer or other authorized professional.

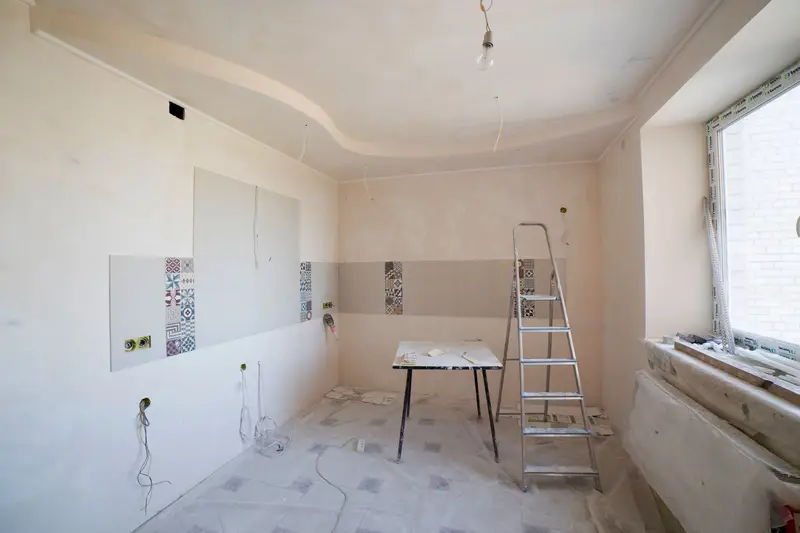
Room being prepared for renovation with a stepladder and table

Renovations

Drawings for Renovations and Additions

We develop existing-condition and proposed plans from sketches, measured information, surveys and available records. These drawings help homeowners and project teams discuss the scope clearly with contractors and local professionals before construction.

Questions

Before You Start

We prepare permit-support drawing packages using the information and local requirements provided. Where law requires a local license, signature or seal, the client appoints the appropriate professional.

Yes. Share your templates, title blocks, sample sheets, layer conventions, Revit structure and naming standards. We confirm what applies before production begins.

The quotation states the included review stages and revision rounds. Corrections to missed agreed instructions are completed at no charge; new scope is quoted before proceeding.

Typical formats include DWG and PDF for CAD, RVT and PDF for BIM, and JPG, PNG or video for visualization. The exact deliverables are listed in the quotation.

Send Your Drawings or Markups.

Share the files, deadline and outcome you need. We will review the information and recommend a practical scope during a free consultation.

  • Free Consultation or Paid Pilot
  • Mutual NDA Available
  • No Commitment Until Scope Approved
architive.net@gmail.com