Menu
Start your project architive.net@gmail.com

Free consultation or a small paid pilot. No commitment until you approve the scope.

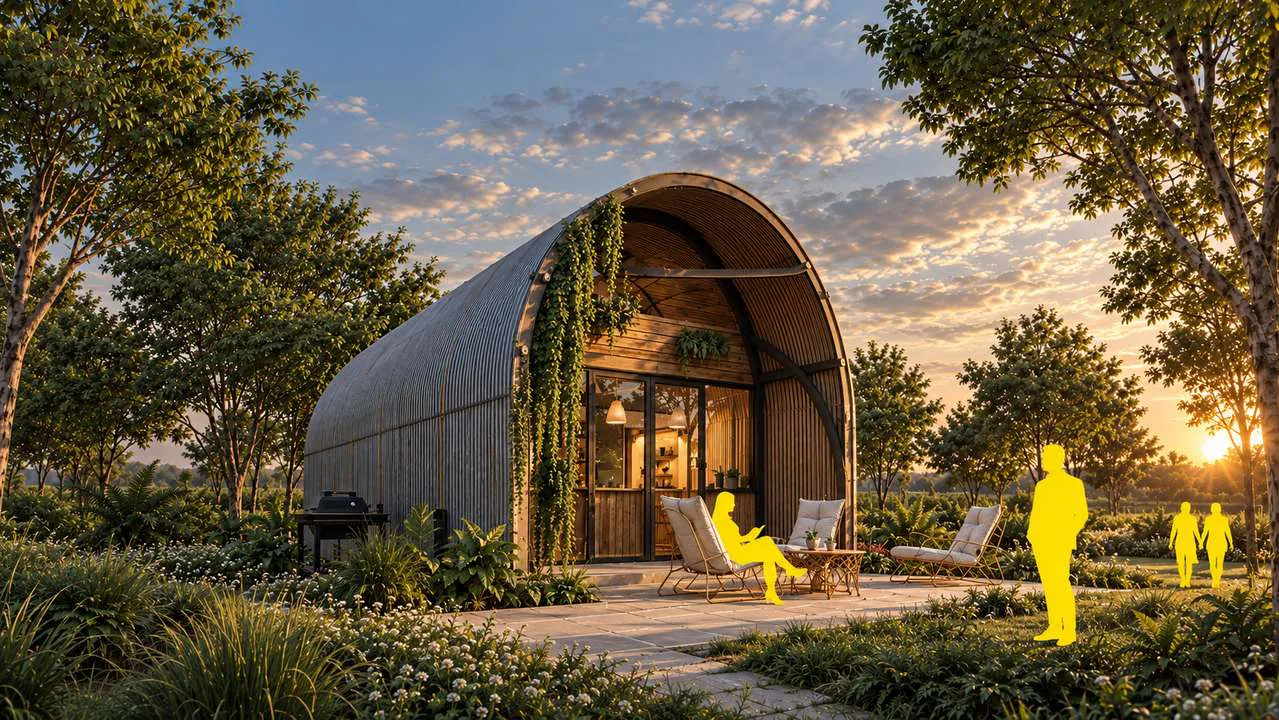
Curved timber and steel garden pavilion at sunset surrounded by trees, an architectural visualization by Architive

Architectural visualization • BIM and Revit • CAD drafting

Est. 2017·Architive LLC Delaware·Global delivery

More project capacity. Without another full-time hire.

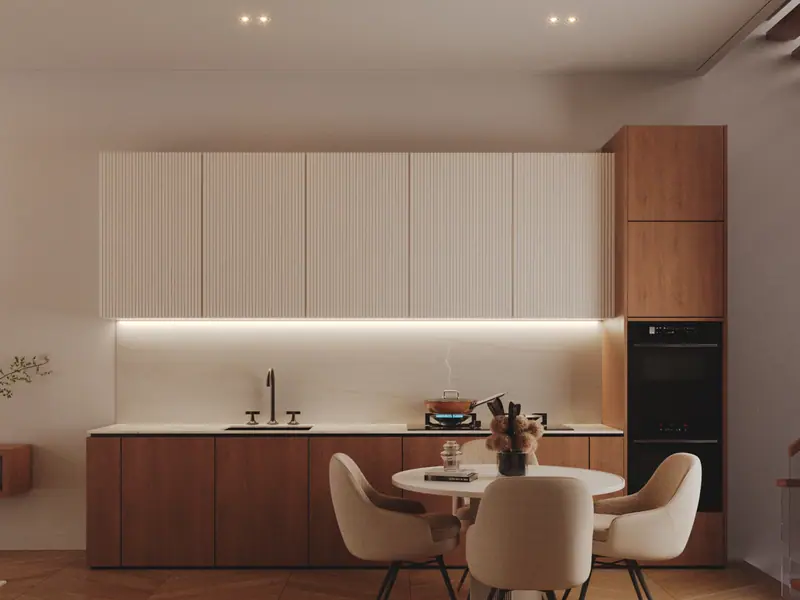
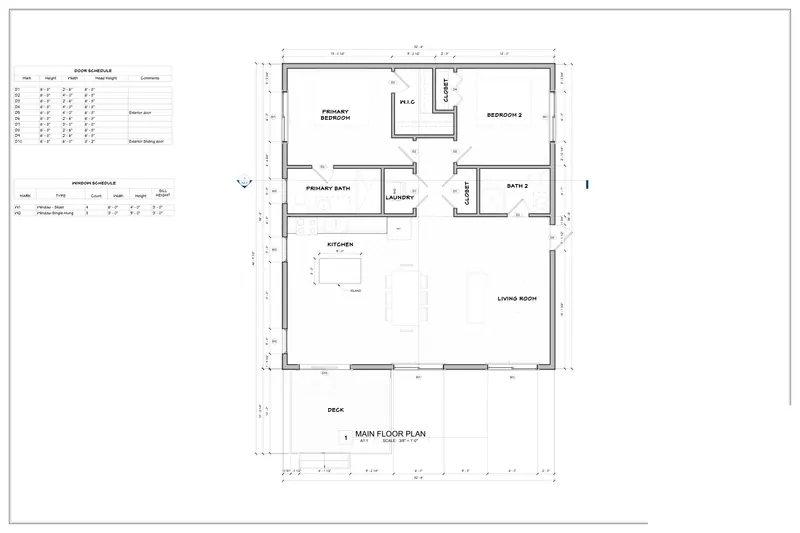
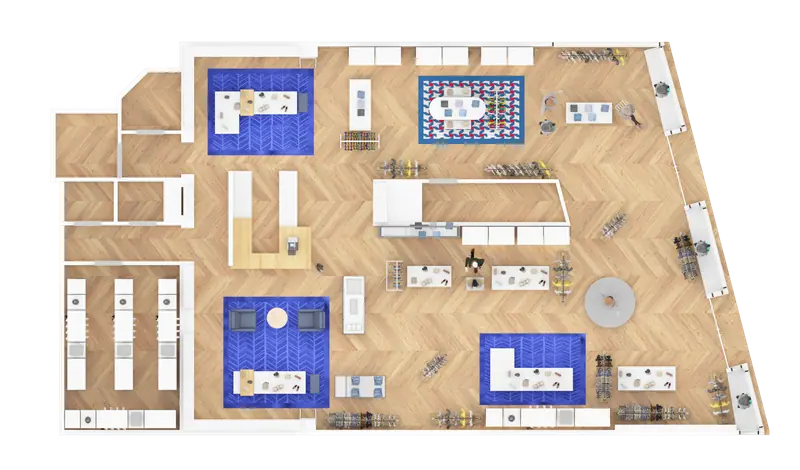
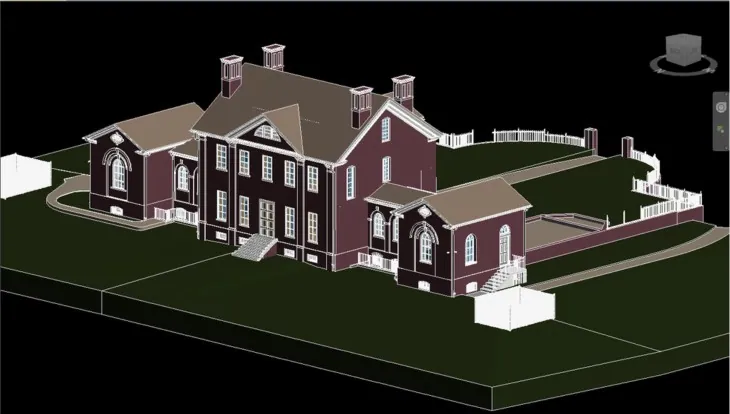
One coordinated team for CAD drafting, BIM and Revit, and architectural visualization—ready when your project needs more production capacity.

You lead the design and client relationship. We turn the approved information into accurate drawings, structured models and presentation-ready visuals, delivered in your formats and built around your standards.

Start with a free consultation or a small paid pilot. No commitment until you approve the scope.

  • 01 3D Visualization
  • 02 BIM & Revit
  • 03 CAD Drafting
  • One brief · One team
1,500+ Projects delivered across visualization, BIM & Revit, and CAD drafting Proof before promises1,000+ reviews

Proof Before Promises

2017.Established in 2017Multidisciplinary production team
1,500+.Projects deliveredCAD, BIM & visualization worldwide
1,000+.Client reviewsVerified global client feedback
Delaware.Architive LLCRegistered US company
Software ecosystem:
  • AutoCAD
  • Revit
  • 3ds Max
  • SketchUp
  • V-Ray
  • Corona
  • Blender

Why Architive

Production Support Should Remove Pressure—not Add Another Person to Manage.

When CAD, BIM and visualization are split across unrelated freelancers, your team becomes the coordinator. The same design is explained repeatedly, standards drift and every handover creates another review cycle.

Architive brings those disciplines together under one brief and one accountable point of contact. You keep control of the design; we keep the production moving.

Comparison of split freelancers versus one coordinated team With separate freelancers, you coordinate CAD, BIM and visualization yourself. With Architive, one brief goes to one team with one point of contact. RE-BRIEF RE-BRIEF RE-BRIEF STANDARDS DRIFT ONE BRIEF ARCHITIVE YOURTEAM CAD BIM VIZ

Three suppliers. Three briefs. You coordinate every handover.

Services

Brief One Team. Keep Every Deliverable Connected.

View all services

Where local regulations require drawings to be signed or sealed, we prepare the package for review by your locally licensed professional.

Selected work

Visuals, Drawings and Models.

See the work

Examples from the studio's visualization, CAD and BIM work. Client identities are withheld on drawings.

Engagement model

A Flexible Extension of Your Studio.

Bring us one defined assignment, begin with a paid pilot or use Architive as recurring production support. Scale the engagement around your pipeline while keeping your own templates, standards and approvals.

Explore production support

One point of contact

A named person who knows your brief, your standards and your deadline.

Your templates and standards

Title blocks, layers, Revit structure and naming—applied from day one.

Agreed review stages

Checkpoints are fixed in the quotation, so feedback arrives at the right moment.

Flexible project-based or ongoing support

From a single task to recurring capacity as your pipeline changes.

Audience

Who We Support.

For firms & practices

For Architecture & Design Practices

You lead the design and client relationship. We turn approved design information into accurate drawings, structured models and presentation-ready visuals in your formats.

  • Architecture Firms→ CAD drafting, Revit production and visualization capacity for live projects, deadlines and workload peaks.
  • Interior Design Studios→ Floor plans, elevations, working drawings and client-ready visuals that carry an approved concept.
  • Developers and Contractors→ Coordinated drawings, models and presentation visuals for approvals, procurement and marketing.
Start your project (firm)
For residences & renovations

For Homeowners & Private Clients

Drawings and realistic visuals for renovations, additions and new homes, so key decisions are clearer before construction begins.

  • Renovations & Additions→ Visuals and drawings to compare options, check layouts and talk to contractors with confidence.
  • New-Home Visualization→ Photorealistic exterior and interior renderings to understand the design before it is built.
  • Permit-Support Drawings→ Where local regulations require drawings to be signed or sealed, we prepare the package for review.

Note: Where local law requires drawings to be signed or sealed, we prepare the package for review by your locally licensed professional.

Start your project (homeowner)
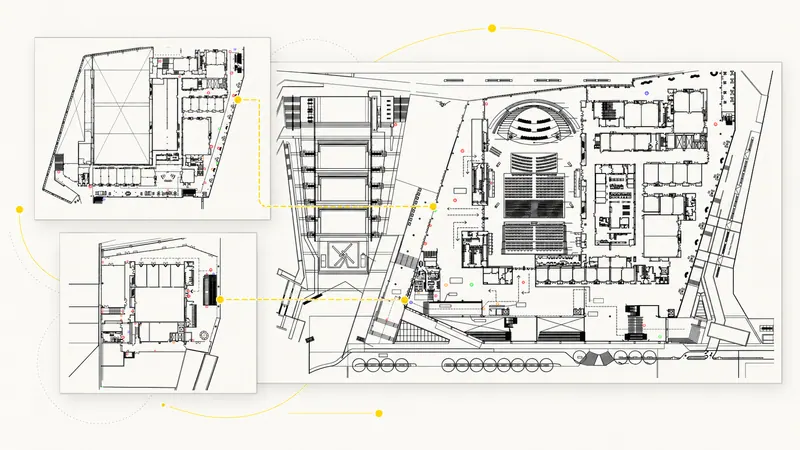
Studio discipline // Revit & CADMultan · Delaware
CAD / DWG REVIT LOD 350 6 8005 400
12+ Team specialists Engineers & modelers

About us

From Freelance Practice to Architectural Production Studio.

I started Architive in 2017 as a freelance architectural engineer on Fiverr and Upwork. What began with me helping clients turn ideas into drawings and 3D visuals grew through repeat projects and long-term working relationships.

Today, Architive is a strong multidisciplinary studio providing architectural visualization, BIM and Revit, and CAD drafting under one roof. The team has grown, but the way we work remains personal: understand the brief, communicate clearly and make the client's next step easier.

Madiha AltafMadiha Altaf · Founder and Architectural Engineer
Read our story

Process

Brief Once. Review Clearly. Receive Work Ready for the Next Stage.

We define what is being produced, which standards apply, who approves it and when it is due—before production begins.

  1. 01

    Share the project

    Send the available plans, models, markups, references and required outcome.

  2. 02

    Define the scope

    We identify missing information and confirm deliverables, standards, schedule, price and revision structure.

  3. 03

    Approve and begin

    Work starts after you approve the written scope and payment arrangement.

  4. 04

    Review progress

    You receive updates at agreed checkpoints and send one consolidated set of comments per review round.

  5. 05

    Approve and receive final files

    We complete the agreed revisions, run the final check and deliver the specified formats.

Client feedback

“Architive integrated seamlessly into our studio drafting pipeline. Their attention to our layer templates and turnaround speed allowed us to deliver commercial sets on schedule without adding permanent staff.”

David Sterling, AIAManaging Principal · Sterling & Associates Architecture (New York, USA)BIM & Revit support · Verified client

“We clarify before we assume. Missing dimensions and conflicting information are raised early, so the set you receive is built on agreed information.”

How we workArchitive working principleClarify · Confirm · Deliver

“If we miss an agreed instruction, we correct it without charging for our oversight.”

Our commitmentArchitive working principleWe take responsibility

Frequently asked questions

Questions Buyers Ask Before Starting.

Clear answers regarding office standards, small trial pilots, architectural design boundaries, permit packages, pricing and revisions.

Yes. Share your templates, title blocks, sample sheets, layer conventions, Revit structure and naming standards. We confirm what applies before production begins.

Yes. A defined paid pilot is often the best way to test communication, standards and output quality before a larger engagement.

Architive's core role is architectural production support. We turn approved designs, project information and client direction into drawings, models and visuals. Any design responsibility is agreed explicitly in writing.

We prepare permit-support drawing packages using the information and local requirements provided. Where law requires a local license, signature or seal, the client appoints the appropriate professional.

Pricing depends on the source information, deliverables, level of detail, schedule and revision structure. You receive a written quotation before work begins.

The quotation states the included review stages and revision rounds. Corrections to missed agreed instructions are completed at no charge; new scope is quoted before proceeding.

Yes. We can review and sign an NDA before detailed project information is shared.

Typical formats include DWG and PDF for CAD, RVT and PDF for BIM, and JPG, PNG or video for visualization. The exact deliverables are listed in the quotation.

See all FAQs

Your Next Deadline Does Not Need Another Rushed Hire.

Share the files, deadline and outcome you need. We will review the information and recommend a practical scope during a free consultation.

  • Free Consultation or Paid Pilot
  • Mutual NDA Available
  • No Commitment Until Scope Approved
architive.net@gmail.com