

BIM · New Brunswick, Canada
Revit Production Support for Manuel Development
The development team required structured Revit production support for residential plan information.
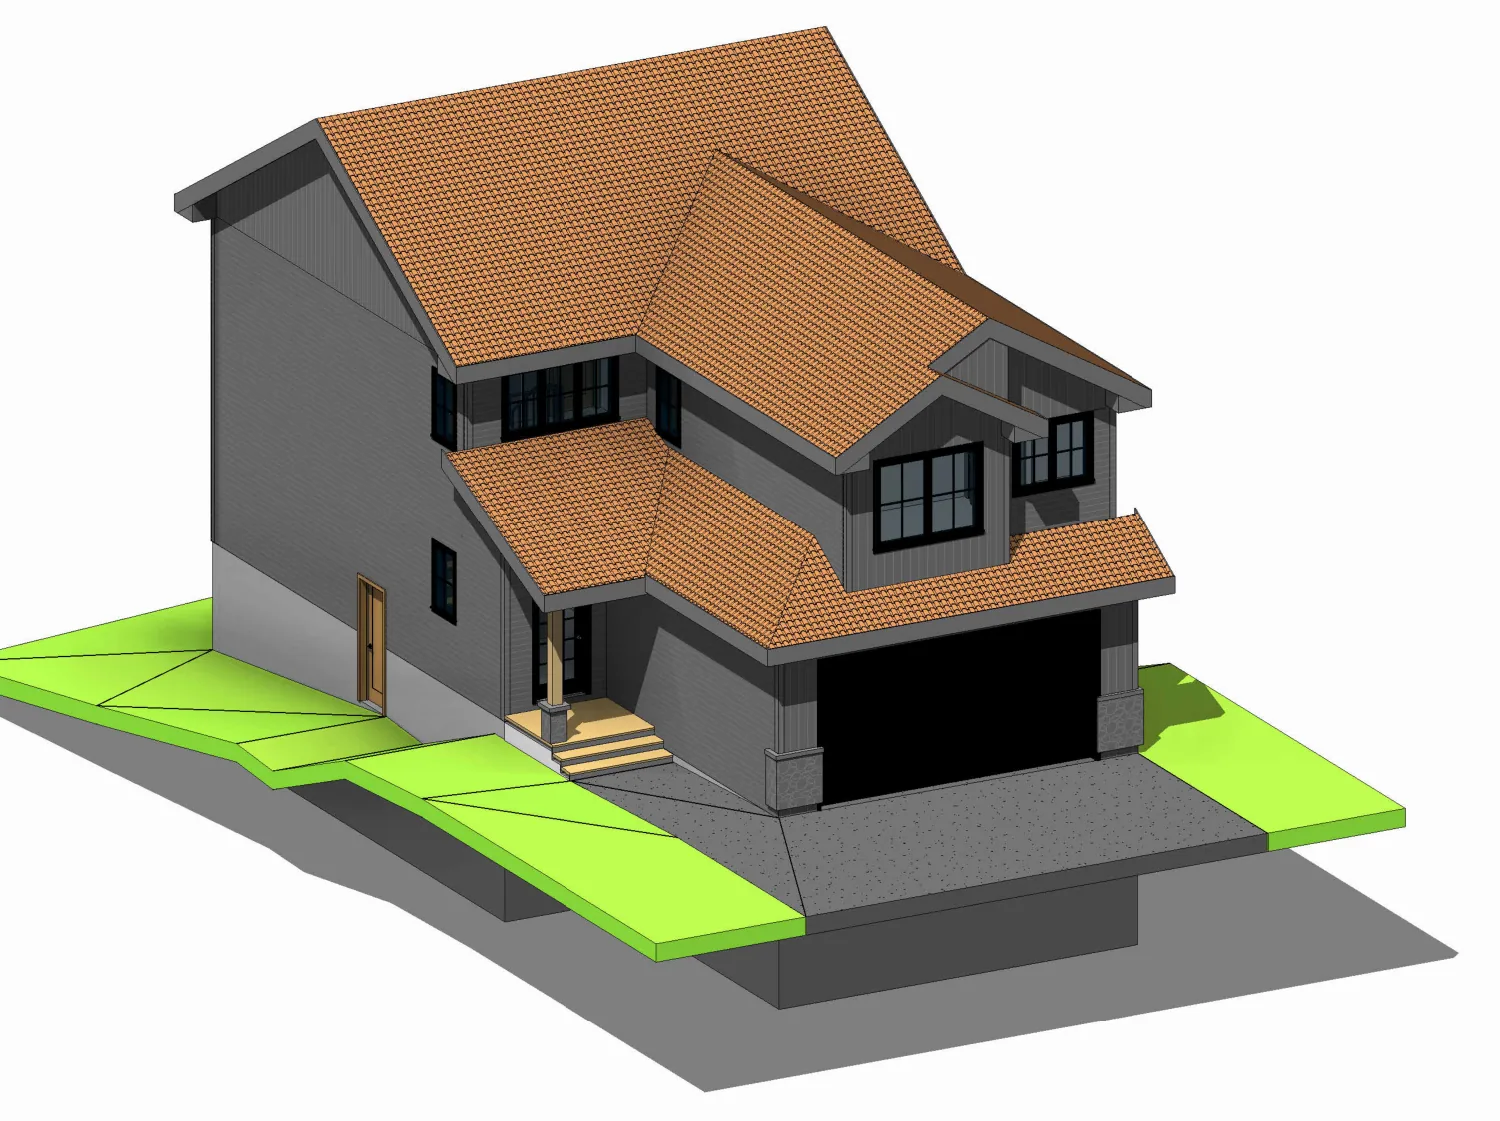
Collaboration details
Residential development company
The development team required structured Revit production support for residential plan information.
Develop and update architectural Revit content in line with the agreed drawings, model requirements and internal review comments.
- Revit model updates
- Agreed architectural views or documentation
Project visuals
The Work, in Detail
A short walkthrough of the architectural Revit model: exterior views, wall and roof build-ups and building sections, developed and updated in line with the agreed drawings, model requirements and review comments.
The video loads only when you press play.
Documentation sheets
-
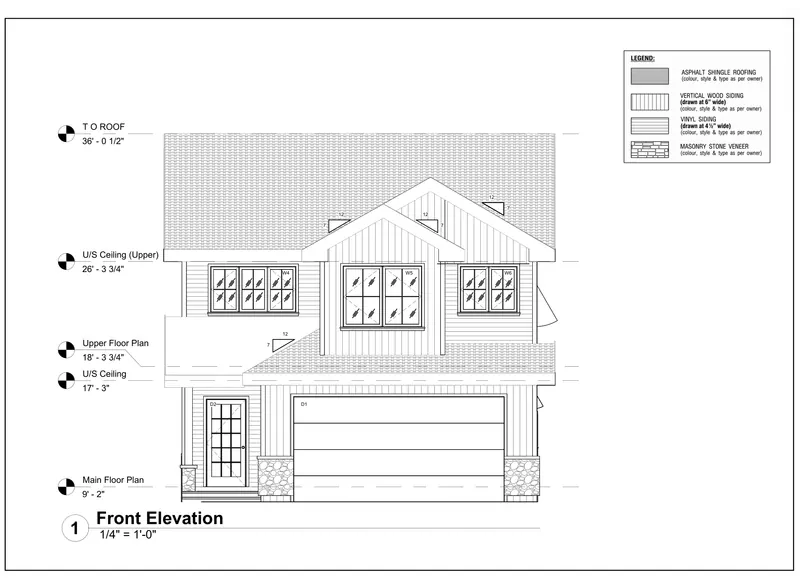 Sheet A101Front elevation
-
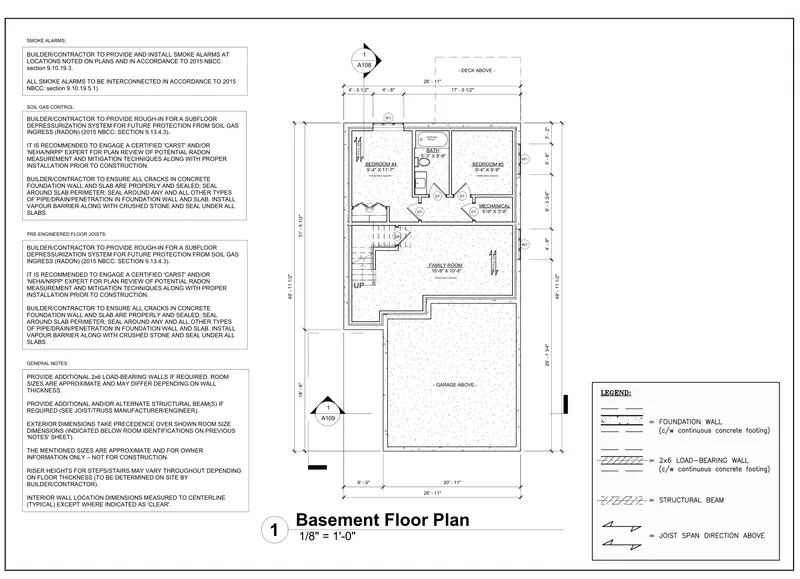 Sheet A105Basement floor plan
-
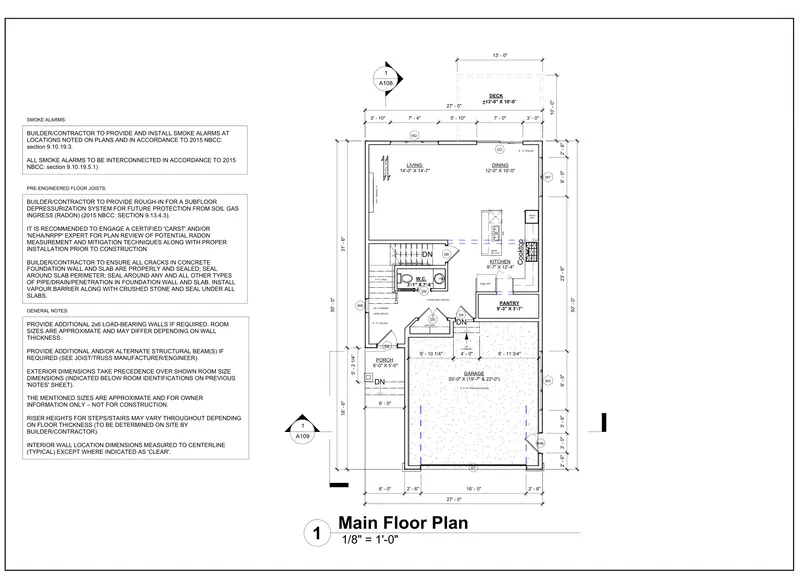 Sheet A106Main floor plan
-
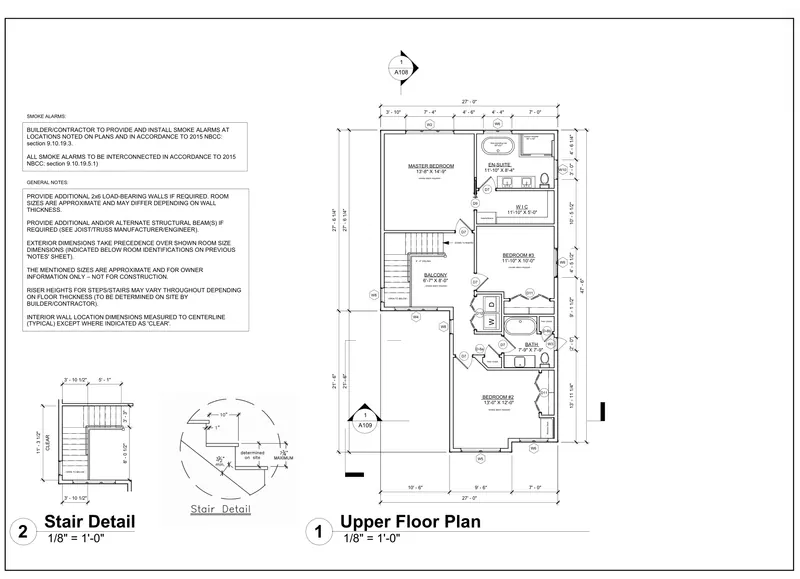 Sheet A107Upper floor plan
-
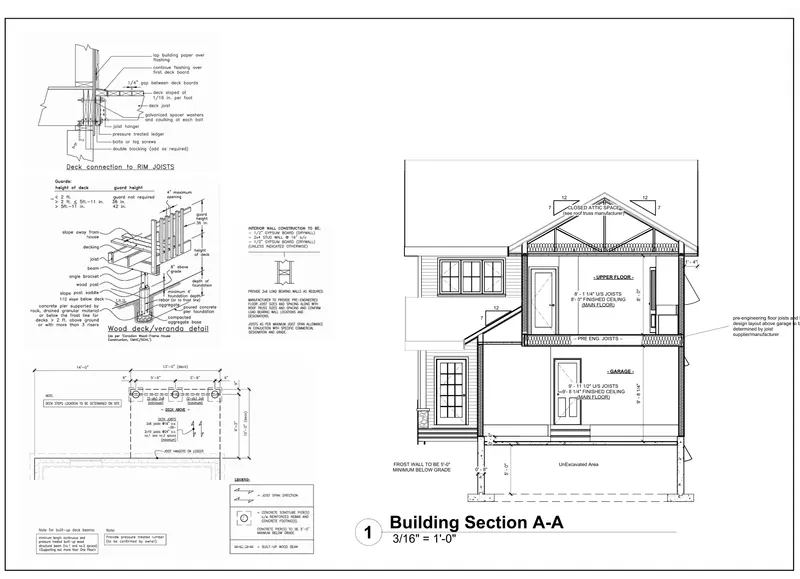 Sheet A108Building section A-A
-
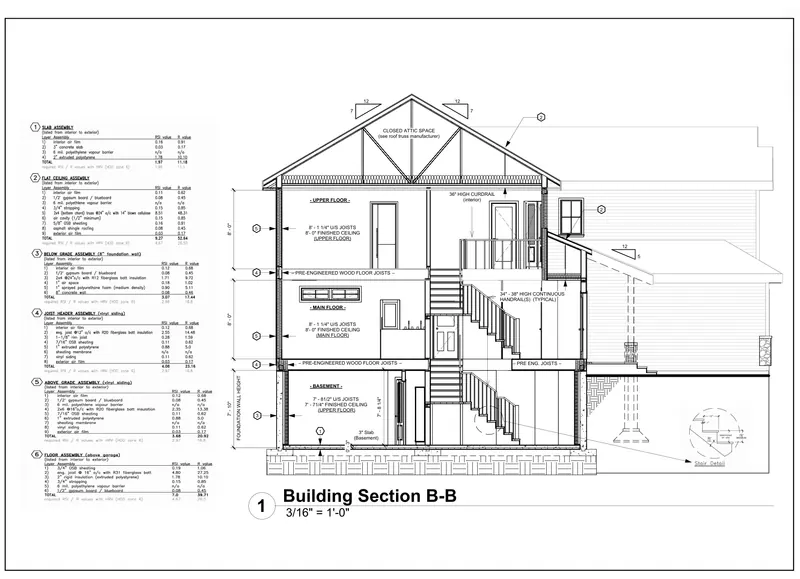 Sheet A109Building section B-B
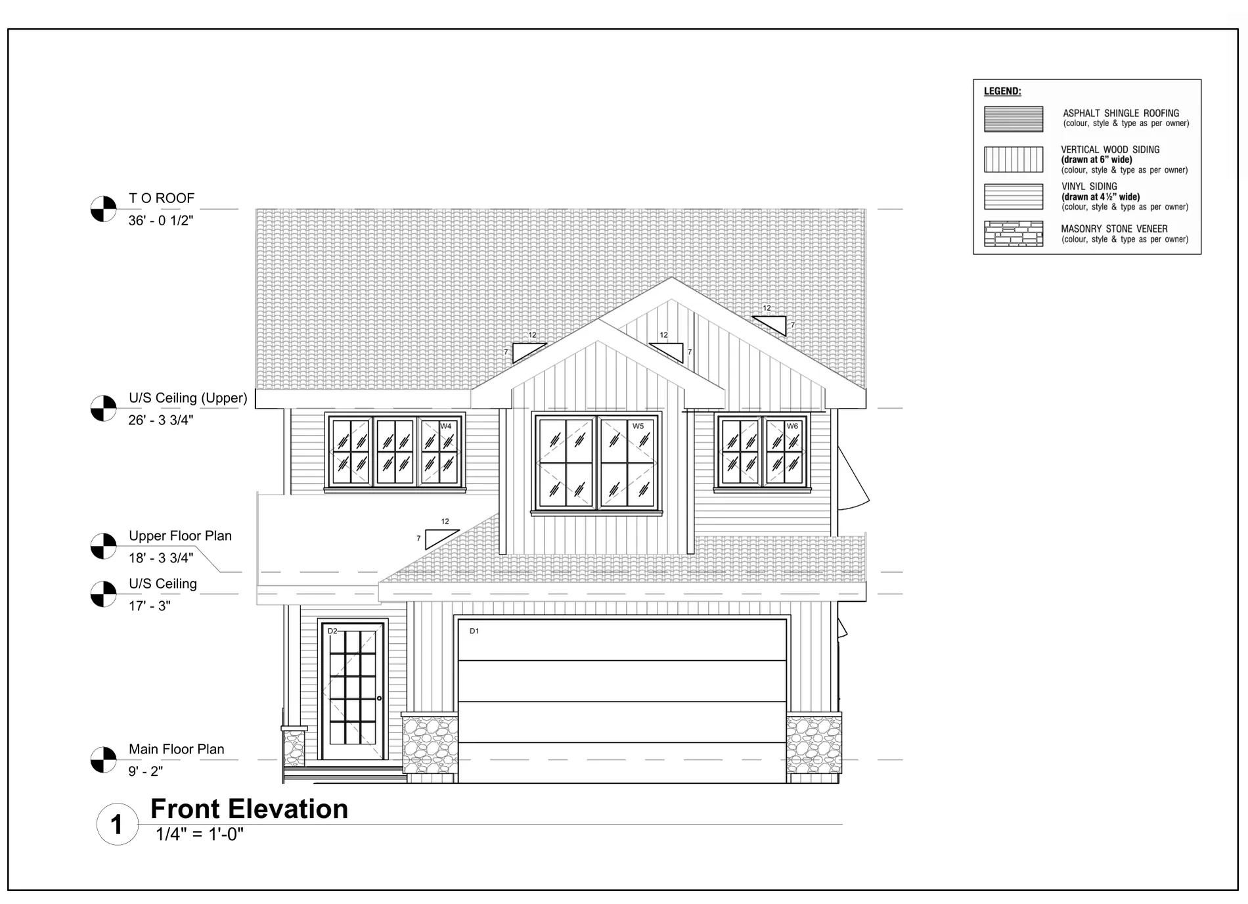
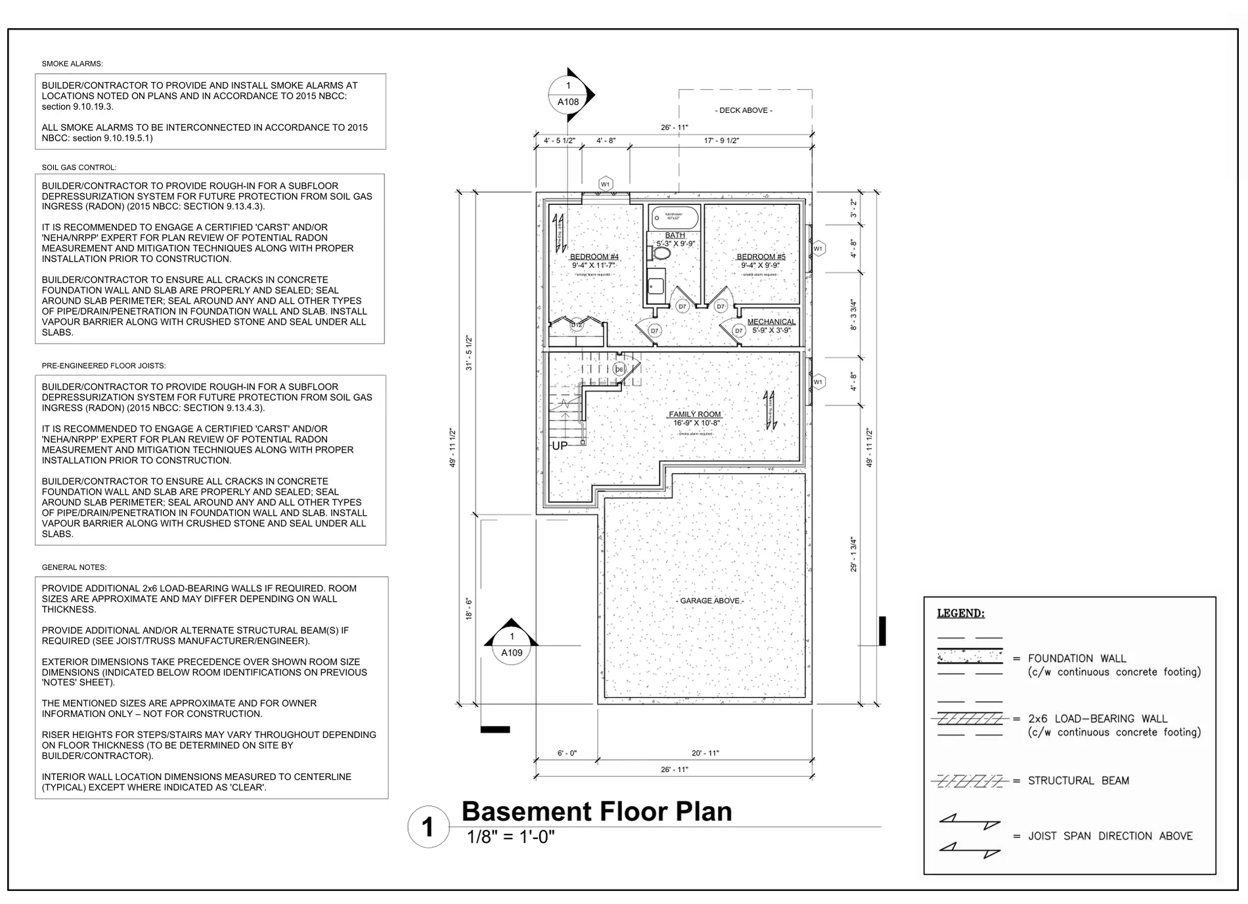
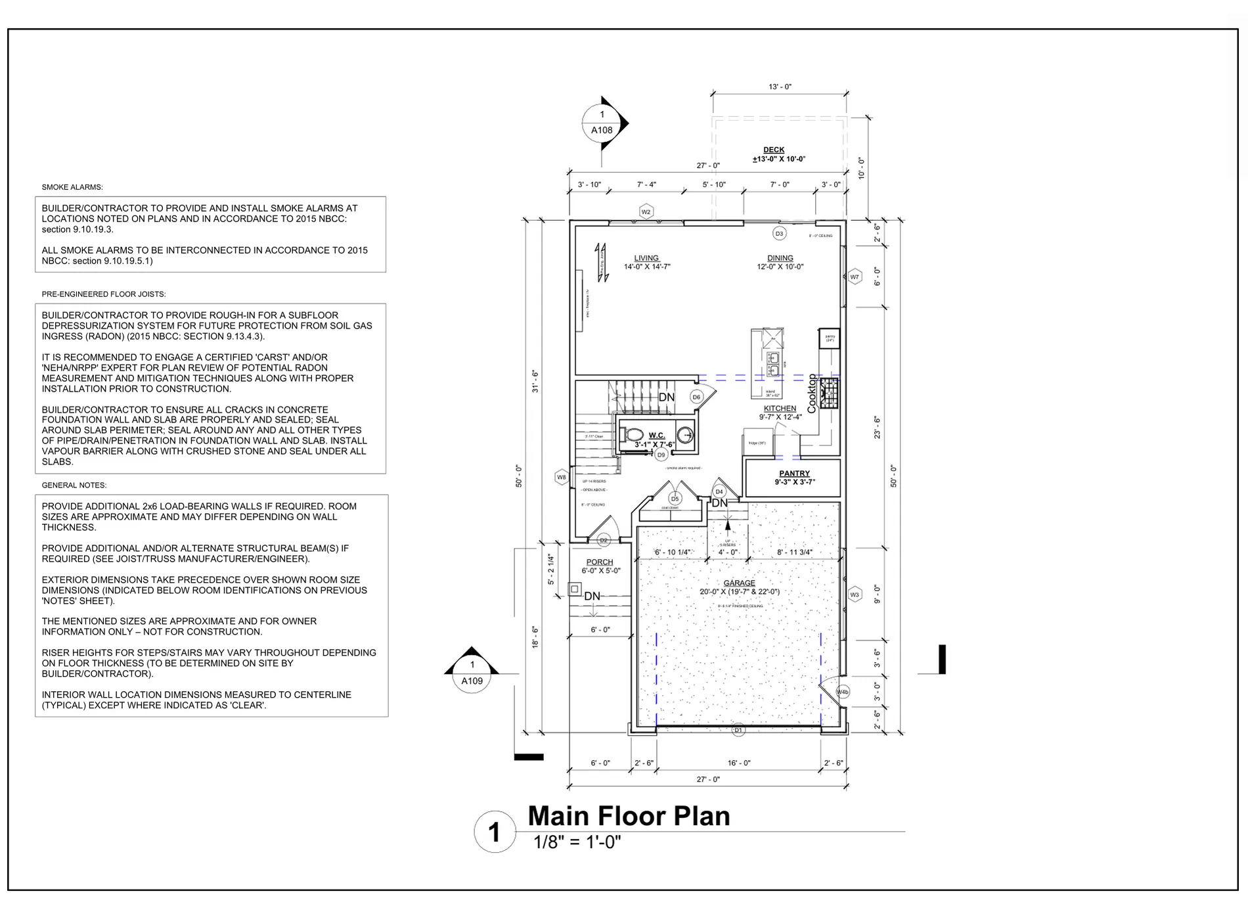
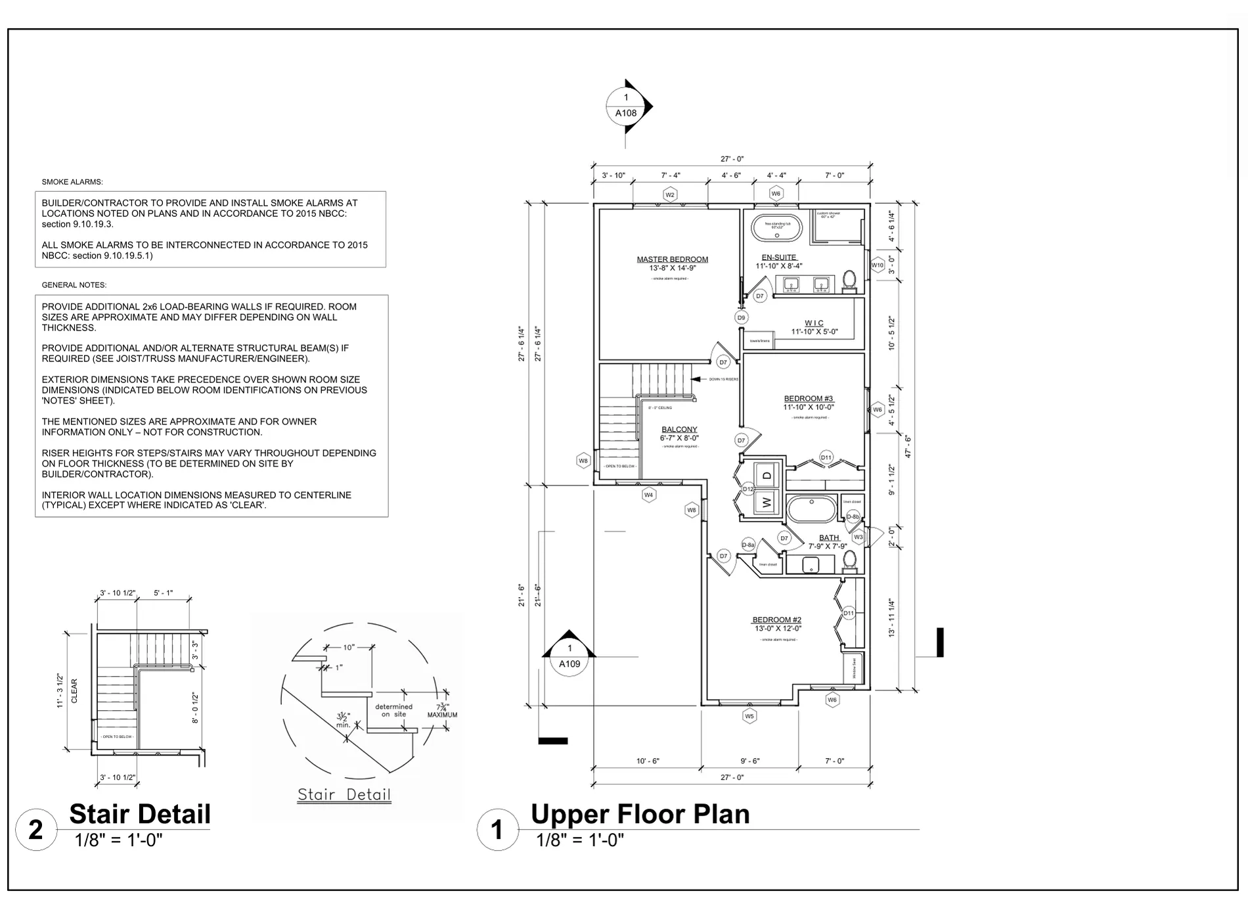
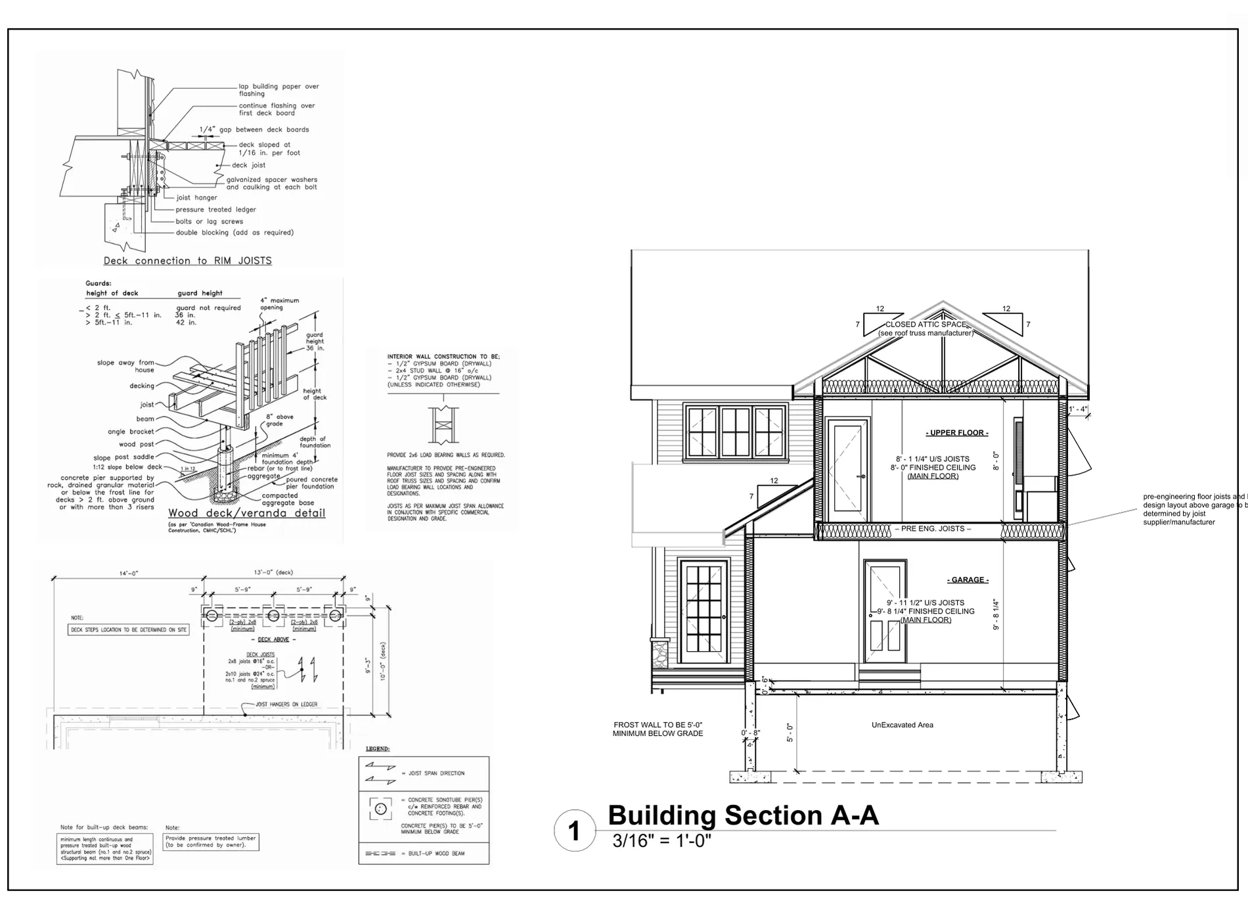
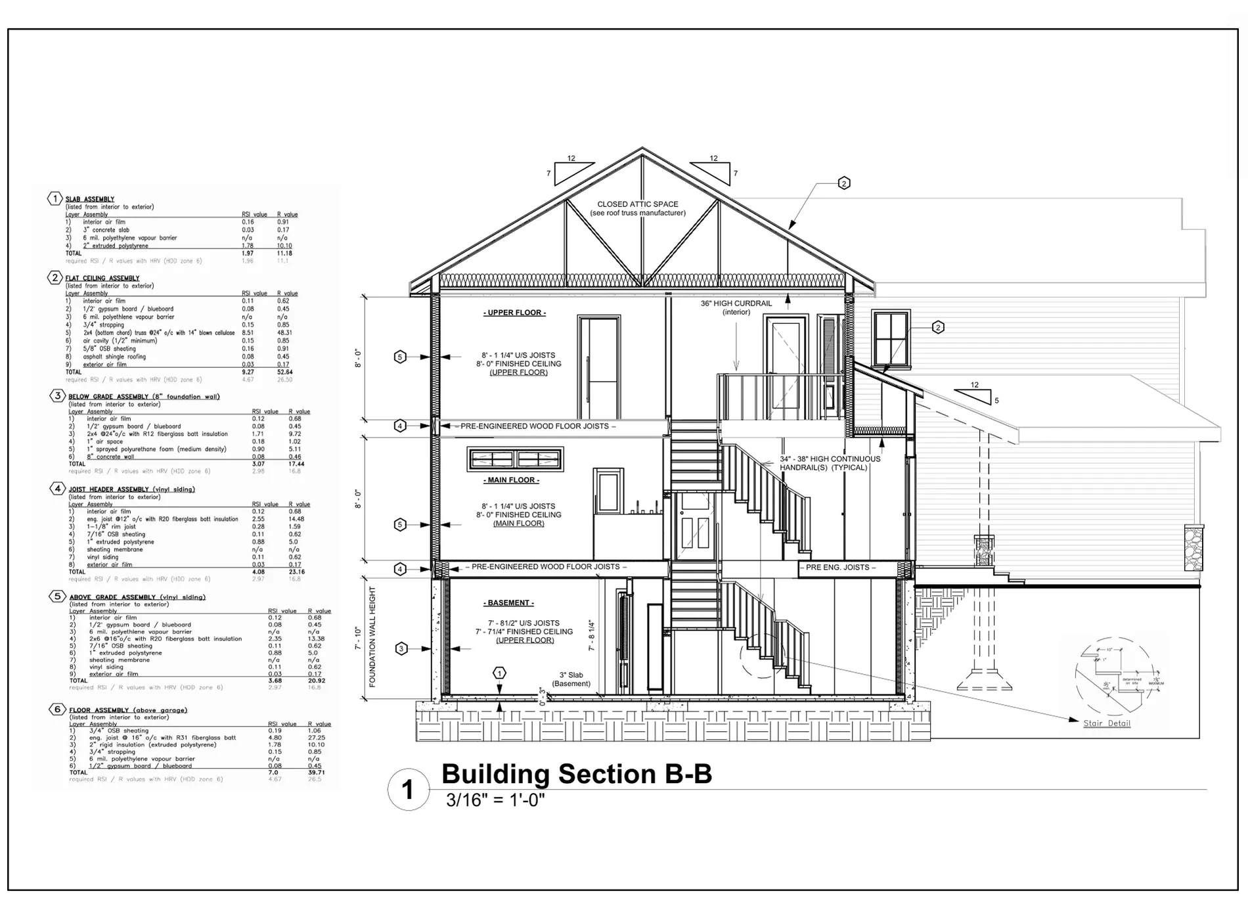
Sheets are shown without title blocks (owner, address and client branding removed). Click any sheet to zoom.
Discuss a Similar Project.
Share the files, deadline and outcome you need. We will review the information and recommend a practical scope during a free consultation.
- Free Consultation or Paid Pilot
- Mutual NDA Available
- No Commitment Until Scope Approved