

Visualization · California, USA
Visualization Support for Bonderud Design
The studio needed dependable visualization support after its long-term rendering partner became unavailable.
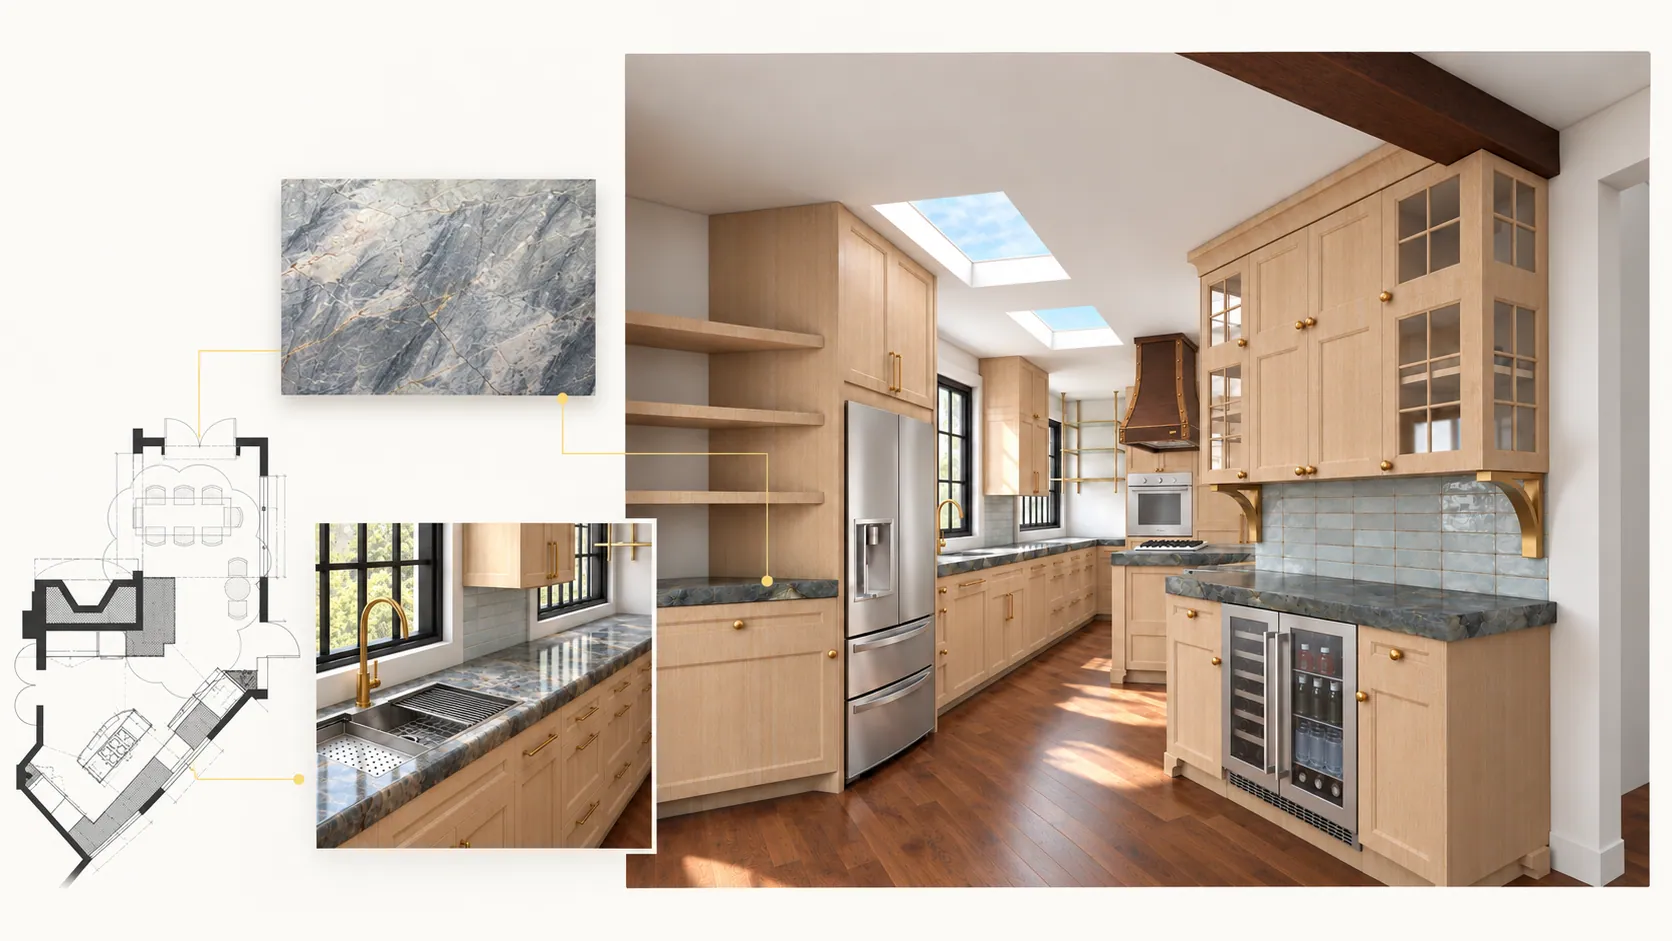
Collaboration details
Client
Interior design studio, San Francisco, California
Situation
The studio needed dependable visualization support after its long-term rendering partner became unavailable.
Our role
Translate approved kitchen drawings, appliance information, material direction and site photographs into client-ready interior visuals.
Deliverables
- Grayscale model reviews
- Material and colour options
- Realistic final views
- Close-up presentation images
Scope of our role: Architive supported the interior designer's client presentation. This was visualization support, not CAD production or authorship of the design.
Discuss a Similar Project.
Share the files, deadline and outcome you need. We will review the information and recommend a practical scope during a free consultation.
- Free Consultation or Paid Pilot
- Mutual NDA Available
- No Commitment Until Scope Approved